806 4th Street, Encinitas, CA 92024
- $12,900,000
- 5
- BD
- 7
- BA
- 5,365
- SqFt




- List Price
- $12,900,000
- Price Change
- ▼ $1,900,000 1780745903
- Status
- ACTIVE
- MLS#
- NDP2511196
- Year Built
- 1955
- Bedrooms
- 5
- Bathrooms
- 7
- Living Sq. Ft
- 5,365
- Lot Size
- 23,958
- Acres
- 0.55
- Lot Location
- 0-1 Unit/Acre, Bluff, Sprinklers Timer
- Days on Market
- 267
- Property Type
- Single Family Residential
- Property Sub Type
- Single Family Residence
- Stories
- Two Levels
Property Description
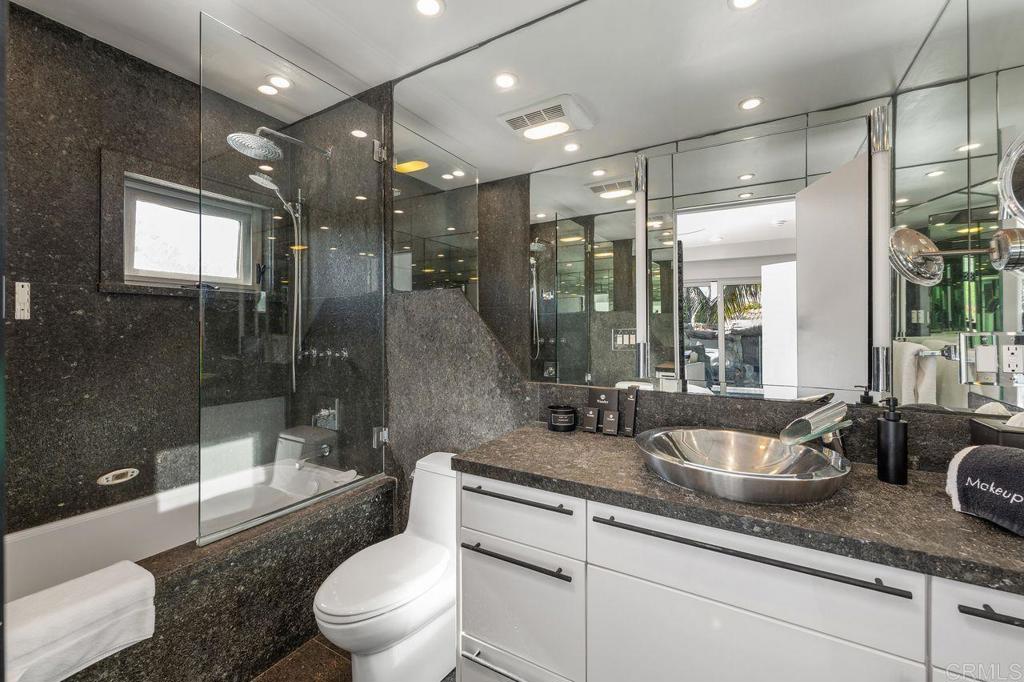
There are 21 miles of coastline in San Diego County. Only a handful of properties sit directly on the bluff — and only one controls 100 uninterrupted feet of it, flanked by empty lots on both sides. 806 4th Street is not just a home. It is a land position that cannot be recreated. From La Jolla to San Clemente, the Pacific is yours — unobstructed, private, permanent. The 5,365 sq ft estate behind it is extraordinary. But the ground it stands on is irreplaceable. Step through a gated entry into a world of sophistication, where a dramatic fire and waterfall feature sets the tone for this architectural masterpiece. The home boasts 2,400 sq. ft. of brand-new ocean-view decking, creating multiple entertaining spaces to soak in panoramic sunsets and city lights. Inside, discover a massive living area with floor-to-ceiling ocean views, a cozy fireplace, and a complete bar for entertaining. The gourmet kitchen, featuring its own fireplace, flows seamlessly to an outdoor BBQ area—ideal for hosting gatherings. Unwind in the saltwater pool and grotto, or enjoy the tranquil koi pond and tropical landscaping. The primary suite offers breathtaking ocean views and a spa-like ensuite, while additional bedrooms include designer bathrooms and private sitting areas. An attached ADU with full kitchen, bath, and laundry provides flexibility for guests or extended family.
Additional Information
- Appliances
- Dryer, Washer
- Pool
- Yes
- Pool Description
- Black Bottom, Heated, In Ground
- Fireplace Description
- Dining Room, Living Room
- Cooling
- Yes
- Cooling Description
- Central Air
- View
- Bluff, Coastline, Ocean
- Garage Spaces Total
- 2
- Sewer
- Public Sewer
- School District
- San Dieguito Union
- Interior Features
- Bedroom on Main Level, Entrance Foyer, Main Level Primary, Primary Suite, Walk-In Pantry, Wine Cellar, Walk-In Closet(s)
- Attached Structure
- Detached
Listing courtesy of Listing Agent: Lori Puterbaugh (ljputerbaugh@gmail.com) from Listing Office: Coldwell Banker Realty.
Mortgage Calculator
Based on information from California Regional Multiple Listing Service, Inc. as of . This information is for your personal, non-commercial use and may not be used for any purpose other than to identify prospective properties you may be interested in purchasing. Display of MLS data is usually deemed reliable but is NOT guaranteed accurate by the MLS. Buyers are responsible for verifying the accuracy of all information and should investigate the data themselves or retain appropriate professionals. Information from sources other than the Listing Agent may have been included in the MLS data. Unless otherwise specified in writing, Broker/Agent has not and will not verify any information obtained from other sources. The Broker/Agent providing the information contained herein may or may not have been the Listing and/or Selling Agent.