Share this with your friends


(951) 834-8780
Murrieta Pacific Real Estate & Mortgage
16515 Canyon Ridge, Riverside, CA 92503
- $950,000
- 5
- BD
- 4
- BA
- 2,894
- SqFt




- List Price
- $950,000
- Price Change
- ▼ $15,000 1790471174
- Status
- ACTIVE
- MLS#
- IV26090312
- Year Built
- 2026
- Bedrooms
- 5
- Bathrooms
- 4
- Living Sq. Ft
- 2,894
- Lot Size
- 16,988
- Acres
- 0.39
- Lot Location
- 0-1 Unit/Acre, Corner Lot
- Days on Market
- 141
- Property Type
- Single Family Residential
- Style
- Contemporary
- Property Sub Type
- Single Family Residence
- Stories
- Three Or More Levels
Property Description
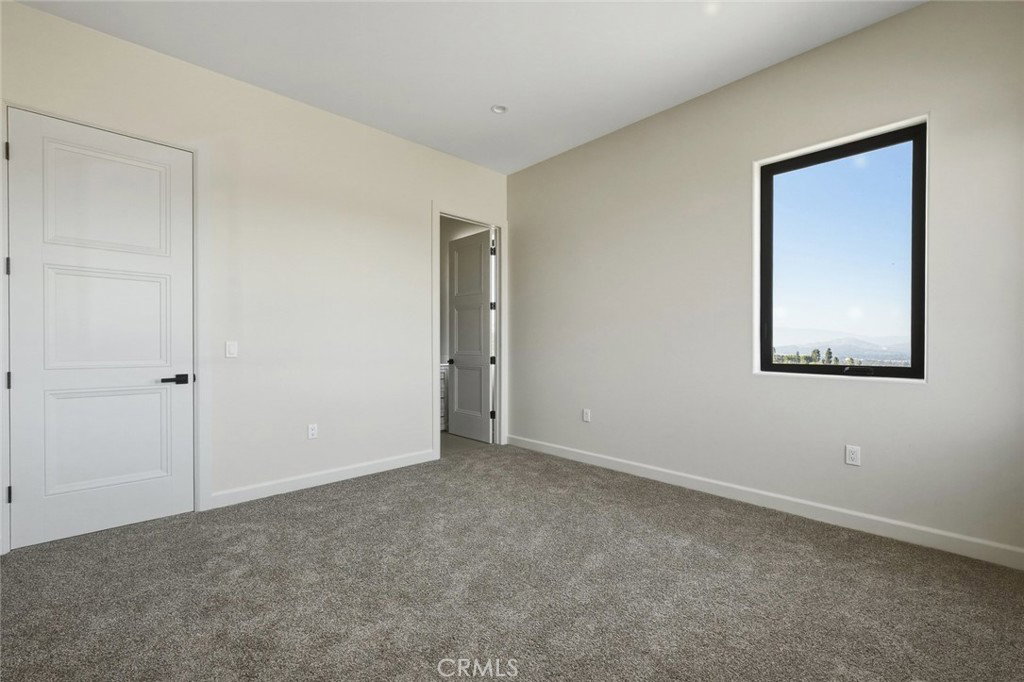
Welcome to 16515 Canyon Ridge Dr, an exceptional new construction luxury home perched in the scenic hills of Riverside. Offering 2,894 sq ft of thoughtfully designed living space, this residence blends modern elegance, comfort, and energy efficiency—delivering a truly elevated lifestyle. From the moment you enter, you’re greeted by a light-filled open floor plan, soaring ceilings, and expansive living spaces designed for both sophisticated entertaining and everyday living. The seamless flow between the living room, dining area, and chef-inspired kitchen creates a refined yet welcoming atmosphere. The home features spacious bedrooms and beautifully appointed bathrooms, providing flexibility for families, guests, or a home office. Every detail has been curated to reflect contemporary design and functionality. Step outside to enjoy the covered patio, ideal for indoor-outdoor living, while the attached garage offers convenience and additional storage. Designed with long-term value in mind, the property includes roof-mounted solar panels, enhancing energy efficiency and reducing utility costs—an increasingly sought-after feature for today’s discerning buyers. Situated in a desirable hillside setting, this home offers privacy, tranquility, and scenic surroundings, while still being just minutes from shopping, dining, and major commuter routes.
Additional Information
- Appliances
- Dishwasher, Electric Range, Electric Water Heater, Free-Standing Range, Range Hood, Water Heater
- Pool Description
- None
- Fireplace Description
- Electric
- Heat
- Central, Heat Pump
- Cooling
- Yes
- Cooling Description
- Central Air
- View
- Hills, Panoramic
- Patio
- Covered, Enclosed, Patio
- Roof
- Tile
- Garage Spaces Total
- 2
- Sewer
- Septic Tank
- Water
- Public
- School District
- Riverside Unified
- Interior Features
- Balcony, Multiple Staircases, See Remarks, Bedroom on Main Level
- Attached Structure
- Detached
- Number Of Units Total
- 1
Listing courtesy of Listing Agent: YACOUB FARSAKH (jfarsakh@gmail.com) from Listing Office: CENTRAL PACIFIC PROPERTIES.
Mortgage Calculator
Based on information from California Regional Multiple Listing Service, Inc. as of . This information is for your personal, non-commercial use and may not be used for any purpose other than to identify prospective properties you may be interested in purchasing. Display of MLS data is usually deemed reliable but is NOT guaranteed accurate by the MLS. Buyers are responsible for verifying the accuracy of all information and should investigate the data themselves or retain appropriate professionals. Information from sources other than the Listing Agent may have been included in the MLS data. Unless otherwise specified in writing, Broker/Agent has not and will not verify any information obtained from other sources. The Broker/Agent providing the information contained herein may or may not have been the Listing and/or Selling Agent.