3971 Vista Dunes, Palm Springs, CA 92262
- $565,000
- 3
- BD
- 2
- BA
- 1,835
- SqFt




- List Price
- $565,000
- Price Change
- ▼ $19,000 1789091291
- Status
- ACTIVE
- MLS#
- IG26157470
- Year Built
- 2006
- Bedrooms
- 3
- Bathrooms
- 2
- Living Sq. Ft
- 1,835
- Lot Size
- 5,663
- Acres
- 0.13
- Lot Location
- Back Yard, Front Yard
- Days on Market
- 55
- Property Type
- Single Family Residential
- Property Sub Type
- Single Family Residence
- Stories
- One Level
- Neighborhood
- Mountain Gate (Ps) (33110)
Property Description
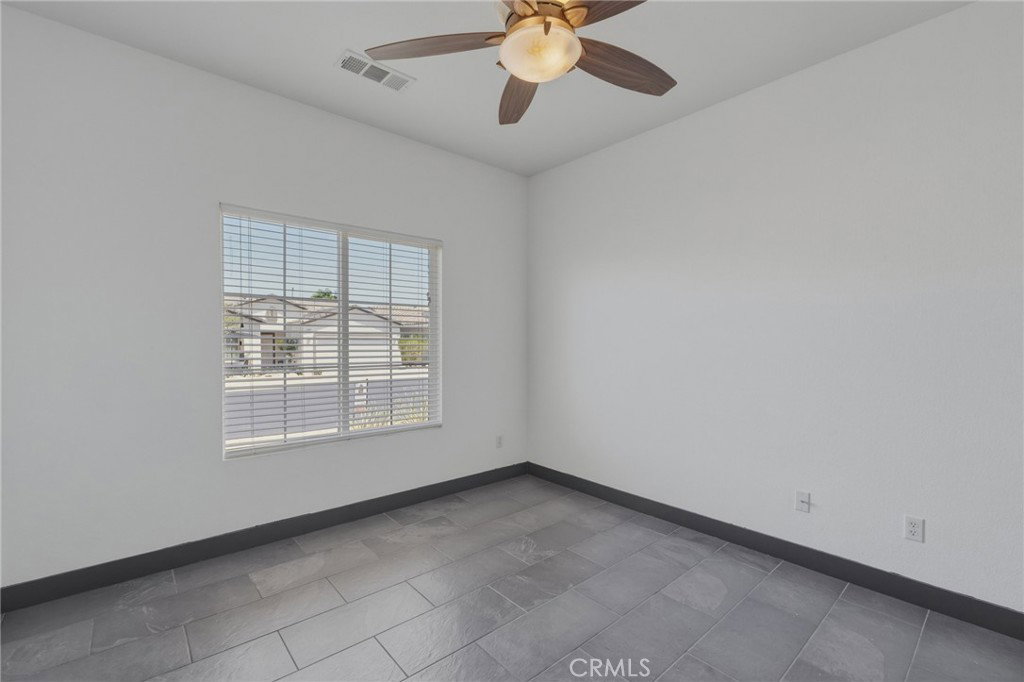
Step into custom upgrades, all wrapped in panoramic mountain views — including a front-row seat to the world-famous Aerial Tramway! This 3-bedroom, 2-bath model home centers around a beautifully updated kitchen: custom, soft close carmel cabinetry by Kraftmade, granite slab counter tops, and a suite of top-tier Electrolux appliances — a stainless double wall oven, convection oven and gas cooktop, finished off with a sleek stainless refrigerator and a brand new dishwasher that was just installed. It's a kitchen built for people who actually love to cook. Ceramic tile flows throughout the home, leading into a great room anchored by a cozy fireplace and 9-foot ceilings that make the whole space feel open and airy. The primary suite is a private retreat — spacious, light-filled, and opening directly to the backyard, with a generous walk-in closet and an en-suite bath designed to feel like your own personal spa. Bedrooms two and three offer flexible, comfortable space for family or guests. Rounding it out: a 2-car garage, and access to a gated community offering three pools/spas, two tennis courts, and basketball courts — all for a remarkably low $170/month HOA. This is the Palm Springs lifestyle, ready to move in and enjoy! Please note that some phots are virtually staged.
Additional Information
- HOA
- 170
- Frequency
- Monthly
- Association Amenities
- Controlled Access, Sport Court, Dog Park, Maintenance Grounds, Outdoor Cooking Area, Barbecue, Picnic Area, Playground, Pool, Spa/Hot Tub, Security, Tennis Court(s)
- Appliances
- Double Oven, Dishwasher, Gas Cooktop, Disposal, Microwave, Refrigerator, Water Heater, Dryer, Washer
- Pool Description
- Community, Association
- Fireplace Description
- Family Room
- Heat
- Central
- Cooling
- Yes
- Cooling Description
- Central Air
- View
- Mountain(s)
- Roof
- Tile
- Garage Spaces Total
- 2
- Sewer
- Public Sewer
- Water
- Public
- School District
- Palm Springs Unified
- Interior Features
- All Bedrooms Down
- Attached Structure
- Detached
- Number Of Units Total
- 1
Listing courtesy of Listing Agent: Joseph Giacomazzo (jgiacomazzo@kw.com) from Listing Office: KW Walnut Creek.
Mortgage Calculator
Based on information from California Regional Multiple Listing Service, Inc. as of . This information is for your personal, non-commercial use and may not be used for any purpose other than to identify prospective properties you may be interested in purchasing. Display of MLS data is usually deemed reliable but is NOT guaranteed accurate by the MLS. Buyers are responsible for verifying the accuracy of all information and should investigate the data themselves or retain appropriate professionals. Information from sources other than the Listing Agent may have been included in the MLS data. Unless otherwise specified in writing, Broker/Agent has not and will not verify any information obtained from other sources. The Broker/Agent providing the information contained herein may or may not have been the Listing and/or Selling Agent.