7311 Citrus Valley, Eastvale, CA 92880
- $1,030,000
- 5
- BD
- 4
- BA
- 3,621
- SqFt




- List Price
- $1,030,000
- Status
- ACTIVE
- MLS#
- IG26124479
- Year Built
- 2001
- Bedrooms
- 5
- Bathrooms
- 4
- Living Sq. Ft
- 3,621
- Lot Size
- 6,970
- Acres
- 0.16
- Lot Location
- 0-1 Unit/Acre
- Days on Market
- 7
- Property Type
- Single Family Residential
- Property Sub Type
- Single Family Residence
- Stories
- Two Levels
Property Description
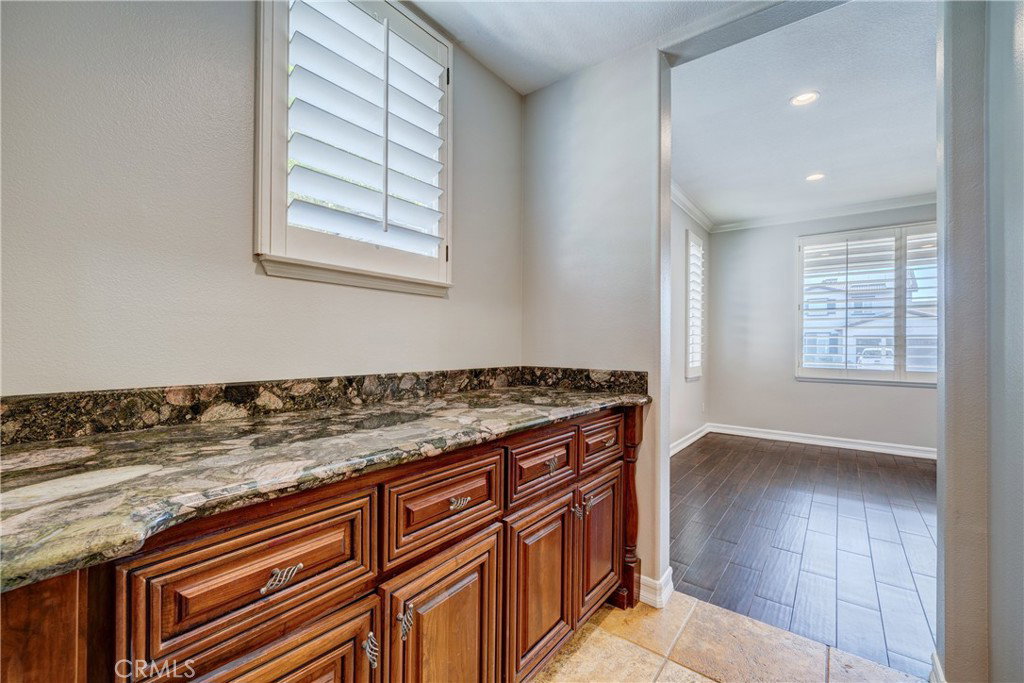
Stunning Eastvale Entertainer's Dream Home! Welcome to this exceptional 5-bedroom, 4- bathroom Eastvale residence offering luxury, comfort, and endless entertainment. At the heart of the home is a truly one of-a-kind gourmet kitchen featuring custom cabinetry, granite countertops, a premium stainess steel Thermador 6 burner range, built in refrigerator, espresso maker, dishwasher, microwave, Laminate and tile flooring, and more perfect for the home chef and entertainer alike. This spacious family room showcases a beautiful fireplace and a 10-foot automatic projection screen, creating the ultimate movie-night experience. An additional entertainment room including custom shelving , which can be used as a game room ideal for hosting family and friends. Retreat to the expansive primary suite featuring two walk in closets and a luxurious ensuite bath. Throughout the home, you'll find elegant upgrades including plantation shutters , crown molding, and granite countertops in all bathrooms. 4 car tandem garage, Epoxy garage flooring, Garage cabinetry. Step outside to your private backyard oasis complete with a sparkling pool and relaxing spa-perfect for enjoying Southern California living year-round. This truly remarkable home offers the perfect blend of luxury,functunality, and entertainment. A Must- See property that won't disappoint! Schedule your private showing today!
Additional Information
- Appliances
- 6 Burner Stove, Built-In Range, Dishwasher, Disposal, Gas Water Heater, Microwave
- Pool
- Yes
- Pool Description
- In Ground, Private
- Fireplace Description
- Family Room, Gas
- Heat
- Central, Solar
- Cooling
- Yes
- Cooling Description
- Central Air
- View
- None
- Patio
- Concrete, Front Porch
- Garage Spaces Total
- 4
- Sewer
- Public Sewer
- Water
- Public
- School District
- Corona-Norco Unified
- High School
- Roosevelt
- Interior Features
- Crown Molding, Eat-in Kitchen, Granite Counters, High Ceilings, Intercom, All Bedrooms Up, Walk-In Pantry, Walk-In Closet(s)
- Attached Structure
- Detached
- Number Of Units Total
- 1
Listing courtesy of Listing Agent: Shonda Cunningham (ShondaRealty@gmail.com) from Listing Office: KW College Park.
Mortgage Calculator
Based on information from California Regional Multiple Listing Service, Inc. as of . This information is for your personal, non-commercial use and may not be used for any purpose other than to identify prospective properties you may be interested in purchasing. Display of MLS data is usually deemed reliable but is NOT guaranteed accurate by the MLS. Buyers are responsible for verifying the accuracy of all information and should investigate the data themselves or retain appropriate professionals. Information from sources other than the Listing Agent may have been included in the MLS data. Unless otherwise specified in writing, Broker/Agent has not and will not verify any information obtained from other sources. The Broker/Agent providing the information contained herein may or may not have been the Listing and/or Selling Agent.