103 Camino Arroyo S, Palm Desert, CA 92260
- $399,000
- 3
- BD
- 3
- BA
- 2,051
- SqFt




- List Price
- $399,000
- Price Change
- ▼ $63,000 1778796962
- Status
- ACTIVE UNDER CONTRACT
- MLS#
- IG26023005
- Year Built
- 1980
- Bedrooms
- 3
- Bathrooms
- 3
- Living Sq. Ft
- 2,051
- Lot Location
- 0-1 Unit/Acre, Close to Clubhouse, Greenbelt, Sprinklers In Rear, Sprinklers In Front, Lawn, Sprinklers On Side
- Days on Market
- 150
- Property Type
- Condo
- Property Sub Type
- Condominium
- Stories
- One Level
- Neighborhood
- Chaparral Country Club
Property Description
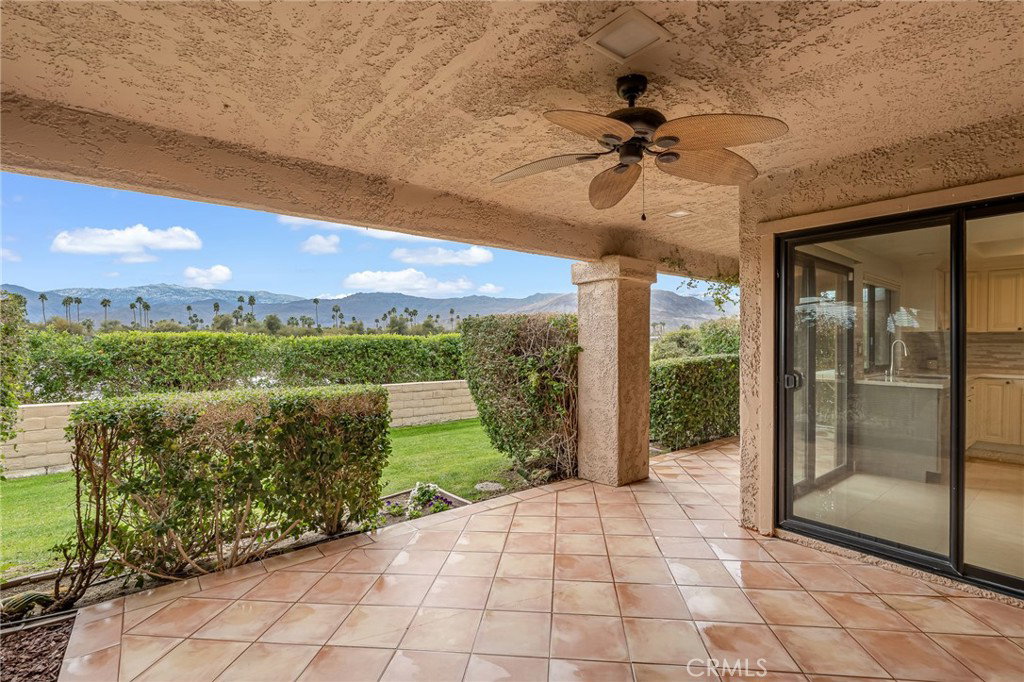
Reduced to Sell – South-facing mountain views with NO electrical bills thanks to rooftop SOLAR. Welcome to 103 Camino Arroyo S in Chaparral Country Club—where privacy, comfort, and lifestyle come together in one beautifully updated single-level home. This 3-bedroom, 3-bath residence offers 2,051 sq ft of open living space and expansive south-facing mountain views from a private back patio—perfect for relaxing mornings and peaceful desert evenings. Unlike golf course properties, this home offers a quiet, private setting with no cart traffic, no stray golf balls, and a more tranquil outdoor experience—while still enjoying full access to all of Chaparral’s premier amenities. Inside, you’ll find a thoughtfully upgraded interior featuring a renovated kitchen with modern counters, cabinetry, and appliances, along with crown molding, recessed lighting, updated flooring, and a stylish fireplace finish. The home is truly move-in ready. Major system upgrades add real value and efficiency, including a solar power system and a new HVAC system with upgraded ducting—providing year-round comfort and lower energy costs. Chaparral Country Club offers a true resort lifestyle with a Ted Robinson-designed 18-hole golf course, 21 pools and spas, tennis and pickleball courts, fitness center, and a vibrant clubhouse with dining and social events. Whether you’re looking for a full-time residence or seasonal retreat, this home delivers exceptional value, comfort, and lifestyle in one of Palm Desert’s most sought-after communities.
Additional Information
- HOA
- 805
- Frequency
- Monthly
- Second HOA
- $512
- Association Amenities
- Clubhouse, Dog Park, Fitness Center, Golf Course, Meeting Room, Management, Meeting/Banquet/Party Room, Maintenance Front Yard, Picnic Area, Pickleball, Pool, RV Parking, Guard, Spa/Hot Tub, Tennis Court(s)
- Appliances
- Built-In Range, Double Oven, Electric Range, High Efficiency Water Heater, Ice Maker, Microwave, Refrigerator, Range Hood, Self Cleaning Oven, Water To Refrigerator, Dryer, Washer
- Pool Description
- Community, In Ground, Association
- Fireplace Description
- Gas, Living Room
- Heat
- Central, Natural Gas
- Cooling
- Yes
- Cooling Description
- Central Air, Electric, High Efficiency
- View
- Canal, Desert, Park/Greenbelt, Mountain(s), Panoramic
- Exterior Construction
- Drywall, Ducts Professionally Air-Sealed, Frame, Glass, Stucco, Copper Plumbing
- Roof
- Spanish Tile
- Garage Spaces Total
- 2
- Sewer
- Public Sewer
- Water
- Public
- School District
- Desert Sands Unified
- Elementary School
- Jackson
- Middle School
- Colonel Mitchell
- High School
- Palm Desert
- Interior Features
- Breakfast Area, Block Walls, Crown Molding, Separate/Formal Dining Room, Quartz Counters, All Bedrooms Down, Atrium, Bedroom on Main Level, Utility Room
- Attached Structure
- Attached
- Number Of Units Total
- 1
Listing courtesy of Listing Agent: TIM BLOOM (tim@citrusheightsproperties.com) from Listing Office: CITRUS HEIGHTS PROPERTIES.
Mortgage Calculator
Based on information from California Regional Multiple Listing Service, Inc. as of . This information is for your personal, non-commercial use and may not be used for any purpose other than to identify prospective properties you may be interested in purchasing. Display of MLS data is usually deemed reliable but is NOT guaranteed accurate by the MLS. Buyers are responsible for verifying the accuracy of all information and should investigate the data themselves or retain appropriate professionals. Information from sources other than the Listing Agent may have been included in the MLS data. Unless otherwise specified in writing, Broker/Agent has not and will not verify any information obtained from other sources. The Broker/Agent providing the information contained herein may or may not have been the Listing and/or Selling Agent.