25274 Skyline, Apple Valley, CA 92308
- $339,000
- 2
- BD
- 3
- BA
- 1,145
- SqFt




- List Price
- $339,000
- Status
- ACTIVE
- MLS#
- HD26118198
- Year Built
- 1992
- Bedrooms
- 2
- Bathrooms
- 3
- Living Sq. Ft
- 1,145
- Lot Size
- 108,900
- Acres
- 2.50
- Lot Location
- Desert Back, Desert Front, Horse Property
- Days on Market
- 56
- Property Type
- Single Family Residential
- Property Sub Type
- Single Family Residence
- Stories
- One Level
Property Description
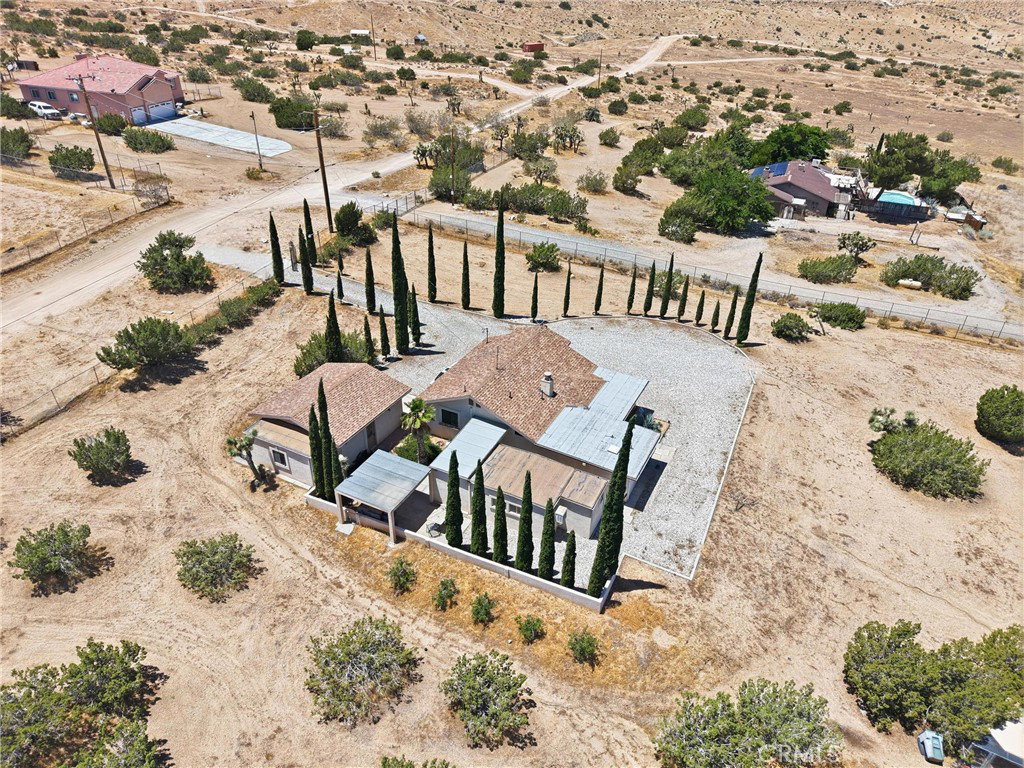
Welcome to your own private desert sanctuary. Situated on a fully fenced parcel surrounded by breathtaking panoramic mountain and valley views, this unique property offers the peace, privacy, and wide-open spaces that High Desert living is known for. The main residence features an open-concept floor plan with vaulted ceilings, abundant natural light, a cozy freestanding fireplace, a spacious bedroom with 2 bathrooms, and multiple covered outdoor living areas perfect for enjoying spectacular sunrises, sunsets, and star-filled desert skies. The kitchen offers generous cabinetry, granite countertops, and a functional layout ready for your personal touch. Outside, mature cypress-lined entryways, desert landscaping, and expansive grounds create a tranquil setting with room for animals, recreational vehicles, gardens, workshops, or future improvements. A detached two-car garage provides additional storage and parking, while the detached studio structure with a bathroom offers flexibility for a variety of potential uses. Whether you're looking for a peaceful primary residence, weekend retreat, investment opportunity, or property with room to expand, the possibilities here are endless. Come experience the beauty, privacy, and incredible views this unique desert property has to offer. Property is being sold strictly AS-IS. Seller will make no repairs. Buyers are encouraged to conduct all investigations and inspections to their satisfaction regarding the condition of the property and all improvements.
Additional Information
- Pool Description
- None
- Fireplace Description
- Family Room
- Heat
- Central
- Cooling
- Yes
- Cooling Description
- Central Air
- View
- City Lights, Desert, Hills, Marina, Mountain(s)
- Garage Spaces Total
- 2
- Sewer
- Septic Tank
- Water
- Public
- School District
- Apple Valley Unified
- Interior Features
- Open Floorplan, Pantry, Multiple Primary Suites
- Attached Structure
- Detached
- Number Of Units Total
- 2
Listing courtesy of Listing Agent: Jennifer Irvin (agentjennirvin@gmail.com) from Listing Office: RE/MAX FREEDOM.
Mortgage Calculator
Based on information from California Regional Multiple Listing Service, Inc. as of . This information is for your personal, non-commercial use and may not be used for any purpose other than to identify prospective properties you may be interested in purchasing. Display of MLS data is usually deemed reliable but is NOT guaranteed accurate by the MLS. Buyers are responsible for verifying the accuracy of all information and should investigate the data themselves or retain appropriate professionals. Information from sources other than the Listing Agent may have been included in the MLS data. Unless otherwise specified in writing, Broker/Agent has not and will not verify any information obtained from other sources. The Broker/Agent providing the information contained herein may or may not have been the Listing and/or Selling Agent.