6911 Valmont Street, Tujunga, CA 91042
- $1,399,999






- List Price
- $1,399,999
- Status
- ACTIVE
- MLS#
- GD26134640
- Year Built
- 1950
- Lot Size
- 11,973
- Acres
- 0.27
- Lot Location
- Front Yard, Lawn
- Days on Market
- 38
- Property Type
- Multifamily
- Property Sub Type
- Duplex
- Stories
- One Level
Property Description
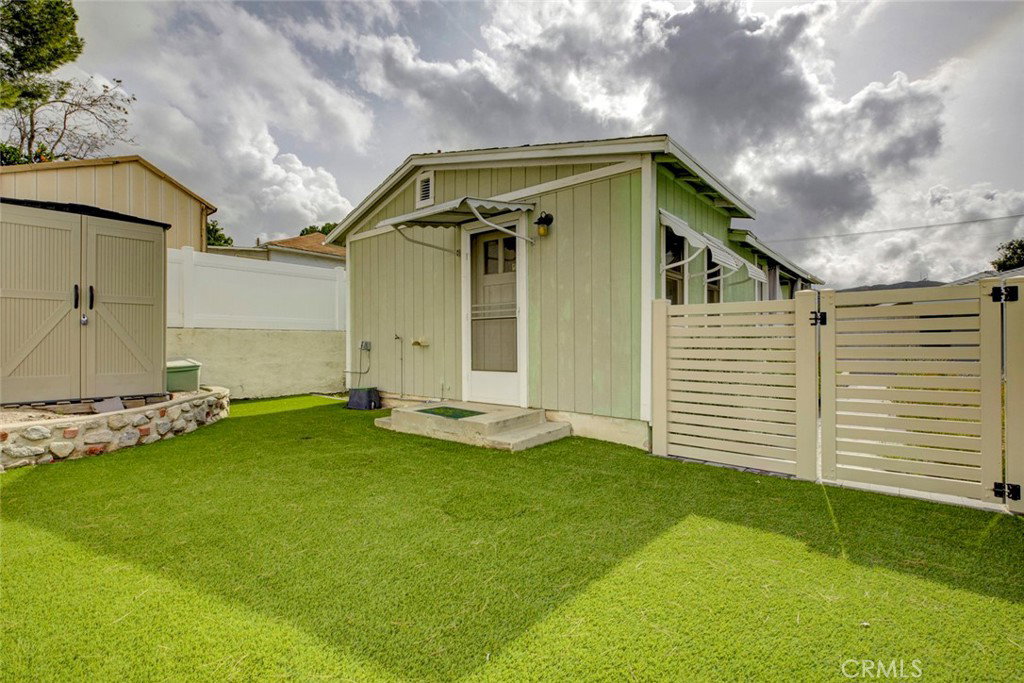
This duplex in Tujunga can be yours, offering resort-style living and income potential on an expansive 11,970 sq.ft. lot with two legal homes, a sparkling pool, and beautiful hardscaping throughout. The property also features a detached garage with potential for an ADU conversion, adding even more value and flexibility for future expansion. The front home features 3 bedrooms and 2 baths, while the rear home offers 1 bedroom and 1 bath, each with its own address and utilities—perfect for multi-generational living, rental income, or guest accommodations. The main residence showcases warm wood-style floors, recessed lighting, and an inviting living room with large picture windows that frame serene outdoor views, flowing into an updated kitchen with white shaker cabinets, granite counters, subway tile backsplash, and stainless steel appliances. A stunning primary suite highlights rich wood beam details, expansive floor-to-ceiling windows overlooking the pool, and direct access to the backyard for a true indoor-outdoor retreat, while additional bedrooms and remodeled baths with modern vanities and glass-enclosed showers provide comfort and style for family or guests. Outside, the property transforms into an entertainer’s paradise with an oversized paver patio, a generously sized pool, and a covered outdoor lounge complete with ceiling fan, heaters, and space for TV and seating ideal for gatherings day or night. Ample driveway parking and manicured landscaping complete this rare opportunity in a highly desirable Tujunga neighborhood.
Additional Information
- Other Buildings
- Storage, Two On A Lot
- Appliances
- Dishwasher, Gas Range, Microwave, Refrigerator
- Pool
- Yes
- Pool Description
- In Ground, Private
- Heat
- Central
- Cooling
- Yes
- Cooling Description
- Central Air
- View
- City Lights, Mountain(s), Pool
- Exterior Construction
- Brick
- Roof
- Shingle
- Garage Spaces Total
- 1
- Sewer
- Septic Type Unknown
- Water
- Public
- Interior Features
- Recessed Lighting, Storage, Wired for Sound
- Attached Structure
- Detached
- Number Of Units Total
- 2
- Gross Scheduled Income
- $14,700
Listing courtesy of Listing Agent: Allen Kodzhavakyan (SellMyHomeLA@gmail.com) from Listing Office: Coldwell Banker Hallmark.
Mortgage Calculator
Based on information from California Regional Multiple Listing Service, Inc. as of . This information is for your personal, non-commercial use and may not be used for any purpose other than to identify prospective properties you may be interested in purchasing. Display of MLS data is usually deemed reliable but is NOT guaranteed accurate by the MLS. Buyers are responsible for verifying the accuracy of all information and should investigate the data themselves or retain appropriate professionals. Information from sources other than the Listing Agent may have been included in the MLS data. Unless otherwise specified in writing, Broker/Agent has not and will not verify any information obtained from other sources. The Broker/Agent providing the information contained herein may or may not have been the Listing and/or Selling Agent.