16920 Colchester Way, Hacienda Heights, CA 91745
- $555,000
- 3
- BD
- 2
- BA
- 1,084
- SqFt


- List Price
- $555,000
- Price Change
- ▼ $25,000 1783506824
- Status
- ACTIVE
- MLS#
- CV26114543
- Year Built
- 1979
- Bedrooms
- 3
- Bathrooms
- 2
- Living Sq. Ft
- 1,084
- Lot Size
- 47,618
- Acres
- 1.09
- Lot Location
- 36-40 Units/Acre, Cul-De-Sac, Front Yard, Lot Over 40000 Sqft, Near Park, Near Public Transit, Sprinkler System
- Days on Market
- 40
- Property Type
- Condo
- Property Sub Type
- Condominium
- Stories
- Two Levels
Property Description
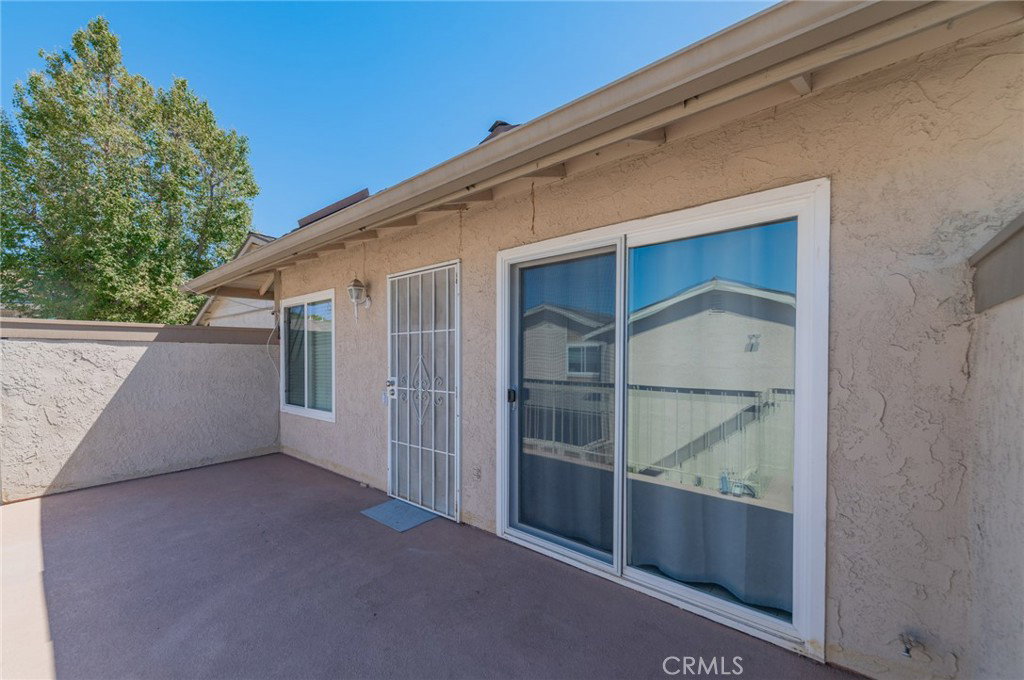
Move-in ready corner unit in the desirable Countrywood Village East community! Featuring brand-new flooring and fresh interior paint, this 3-bedroom, 2-bath home offers a comfortable and functional layout ideal for both owner-occupants and investors. The bright living room opens to a private balcony through large sliding glass doors, bringing in abundant natural light and mountain views. The kitchen offers ample cabinet space, recessed lighting, and stainless-steel appliances, including new stove, dishwasher, kitchen hood and refrigerator. The primary suite features a walk-in closet and private bathroom, while two additional bedrooms provide flexibility for family living, guests, or a home office. Additional features include central A/C, dual-pane windows and sliding doors, recessed lighting, ceiling fans, and an interior laundry room. Enjoy the privacy of no neighbors above or below, plus a highly desirable corner location. Complete with a 1-car garage and 1 assigned parking space. Conveniently located near schools, parks, hiking trails, shopping, dining, and everyday services. A great opportunity for first-time buyers, downsizers, or investors looking for a turnkey property in a well-established community. HOA covers insurance and trash.
Additional Information
- HOA
- 300
- Frequency
- Monthly
- Association Amenities
- Maintenance Grounds, Management, Maintenance Front Yard, Playground, Pool, Spa/Hot Tub, Trash
- Appliances
- Range Hood, Water Heater
- Pool Description
- Community, Fenced, Association
- Heat
- Central
- Cooling
- Yes
- Cooling Description
- Central Air
- View
- City Lights, Courtyard, Mountain(s), Neighborhood
- Patio
- Patio
- Roof
- Shingle
- Garage Spaces Total
- 1
- Sewer
- Public Sewer
- Water
- Public
- School District
- Hacienda La Puente Unified
- Elementary School
- Wedgeworth
- Middle School
- Cedarlane
- High School
- Wilson
- Interior Features
- Balcony, Separate/Formal Dining Room, Eat-in Kitchen, Recessed Lighting, All Bedrooms Up, Walk-In Closet(s)
- Attached Structure
- Attached
- Number Of Units Total
- 1
Listing courtesy of Listing Agent: Alex Zhao (yp_zhao@yahoo.com) from Listing Office: RE/MAX MASTERS REALTY.
Mortgage Calculator
Based on information from California Regional Multiple Listing Service, Inc. as of . This information is for your personal, non-commercial use and may not be used for any purpose other than to identify prospective properties you may be interested in purchasing. Display of MLS data is usually deemed reliable but is NOT guaranteed accurate by the MLS. Buyers are responsible for verifying the accuracy of all information and should investigate the data themselves or retain appropriate professionals. Information from sources other than the Listing Agent may have been included in the MLS data. Unless otherwise specified in writing, Broker/Agent has not and will not verify any information obtained from other sources. The Broker/Agent providing the information contained herein may or may not have been the Listing and/or Selling Agent.