Share this with your friends


(951) 834-8780
Murrieta Pacific Real Estate & Mortgage
10831 Roycroft Street Unit 72, Sun Valley, CA 91352
- $749,000
- 3
- BD
- 3
- BA
- 1,486
- SqFt




- List Price
- $749,000
- Price Change
- ▼ $36,500 1782454877
- Status
- ACTIVE
- MLS#
- BB26094102
- Year Built
- 1979
- Bedrooms
- 3
- Bathrooms
- 3
- Living Sq. Ft
- 1,486
- Lot Size
- 788,291
- Acres
- 18.10
- Days on Market
- 110
- Property Type
- Townhome
- Property Sub Type
- Townhouse
- Stories
- Multi Level
Property Description
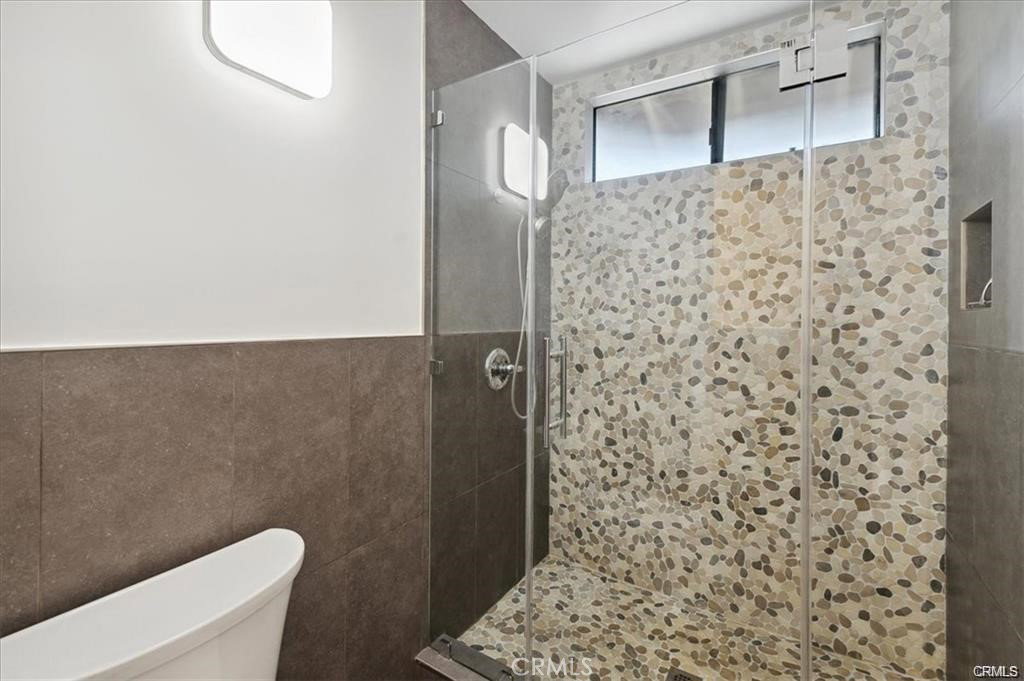
Welcome to the sought-after Sunkist Villas, an extraordinary place to call home. This beautifully remodeled townhouse features 3 bedrooms and 2.5 bathrooms, offering 1,486 sq ft of comfortable living space. Nestled in the desirable Shadow Hills/Sun Valley neighborhood and surrounded by mature trees, this stunning corner unit is situated on a peaceful cul-de-sac. The attached 2-car garage provides ample storage, while the private yard offers a sense of serenity. Inside, beautiful flooring extends throughout the entire home, complementing the light-filled living room with its elegant fireplace and adjacent dining area. The home offers a spacious open-concept layout that blends the kitchen, dining, and living areas beautifully. The kitchen is equipped with modern cabinetry, quartz countertops, a tile backsplash, and stainless steel appliances. Recessed lighting is installed throughout the home, creating a bright and contemporary atmosphere. The inviting living area features a modern fireplace with a wood accent wall and built-in shelving, perfect for relaxing or entertaining. A sliding glass door opens to a spacious patio, ideal for gatherings with family and friends. Each bathroom has been thoughtfully updated, reflecting both style and comfort. The main level includes a convenient powder room, while upstairs you’ll find a hallway bathroom, laundry room, and all three bedrooms with high ceilings. The primary suite offers a generous layout with a large closet, private en suite bathroom, and a balcony that faces open space and trees, creating a peaceful setting with a natural feel. This home also includes an EV charger in the garage, fresh interior paint, newer heating and air conditioning, and a newer water heater for added comfort and efficiency. The HOA offers access to a community pool and spa, providing a touch of relaxation and leisure. Ideally located near Burbank, Glendale, downtown Los Angeles, freeways, hiking trails, schools, and shopping. Experience comfort, style, and convenience in this charming Sun Valley home — a true gem and a wonderful place to call home.
Additional Information
- HOA
- 620
- Frequency
- Monthly
- Association Amenities
- Maintenance Grounds, Insurance, Management, Maintenance Front Yard, Pool, Pet Restrictions, Spa/Hot Tub
- Appliances
- Dishwasher, Gas Range, Refrigerator, Water Softener, Dryer, Washer
- Pool Description
- Community, Fenced, Association
- Fireplace Description
- Gas Starter, Living Room
- Heat
- Central
- Cooling
- Yes
- Cooling Description
- Central Air
- View
- Hills, Mountain(s), Panoramic, Trees/Woods
- Patio
- Front Porch, Open, Patio
- Garage Spaces Total
- 2
- Sewer
- Public Sewer
- Water
- Public
- School District
- Los Angeles Unified
- Interior Features
- Balcony, Crown Molding, Separate/Formal Dining Room, High Ceilings, Open Floorplan, Quartz Counters, Recessed Lighting, Unfurnished, All Bedrooms Up, Entrance Foyer, Walk-In Closet(s)
- Attached Structure
- Attached
- Number Of Units Total
- 88
Listing courtesy of Listing Agent: Elvin Apelian (elvin@equityunion.com) from Listing Office: Equity Union.
Mortgage Calculator
Based on information from California Regional Multiple Listing Service, Inc. as of . This information is for your personal, non-commercial use and may not be used for any purpose other than to identify prospective properties you may be interested in purchasing. Display of MLS data is usually deemed reliable but is NOT guaranteed accurate by the MLS. Buyers are responsible for verifying the accuracy of all information and should investigate the data themselves or retain appropriate professionals. Information from sources other than the Listing Agent may have been included in the MLS data. Unless otherwise specified in writing, Broker/Agent has not and will not verify any information obtained from other sources. The Broker/Agent providing the information contained herein may or may not have been the Listing and/or Selling Agent.