723 Westmount Drive Unit 305, West Hollywood, CA 90069
- $1,125,000
- 3
- BD
- 3
- BA
- 1,549
- SqFt




- List Price
- $1,125,000
- Status
- ACTIVE
- MLS#
- 26858657
- Year Built
- 1982
- Bedrooms
- 3
- Bathrooms
- 3
- Living Sq. Ft
- 1,549
- Lot Size
- 17,172
- Acres
- 0.39
- Days on Market
- 17
- Property Type
- Condo
- Style
- Modern
- Property Sub Type
- Condominium
- Stories
- Two Levels, Multi Level
Property Description
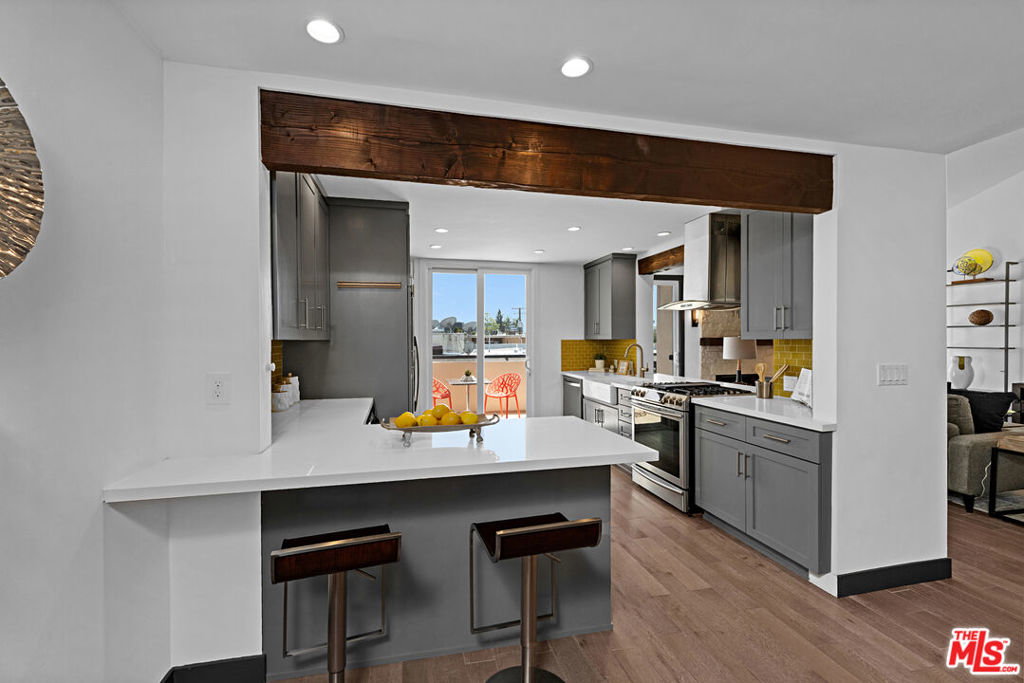
A rare penthouse offering in one of West Hollywood's most coveted neighborhoods, this exceptional rear-facing corner residence blends architectural character, privacy, and modern sophistication. Spanning two levels with 3 bedrooms and 3 bathrooms, the home has been thoughtfully updated with an enclosed upper-level bedroom, enhancing both privacy and functionality while preserving the dramatic open feel. Soaring double-height ceilings in the living room create an extraordinary sense of light and volume rarely found in condominium living. Peacefully tucked away on a charming tree-lined street, the residence enjoys sweeping views of the Pacific Design Center and the Hollywood Hills, offering a tranquil retreat in the heart of the city. Thoughtfully designed for both everyday living and effortless entertaining, the expansive open-concept living spaces blend sophistication with comfort. Ideally located just moments from Urth Caffe, Melrose's renowned boutiques and restaurants, Erewhon, Laurel Hardware, John Reed Fitness, Community Goods, and Trader Joe's, the home offers the very best of West Hollywood right outside your door.Residents enjoy resort-style amenities including a pool, spa, and fitness center, while the home also includes two side-by-side parking spaces with a dedicated EV charger. Recently repositioned to present exceptional value, this is a rare opportunity to own a distinctive penthouse residence that seamlessly combines architectural volume, modern convenience, and an unbeatable West Hollywood lifestyle.
Additional Information
- HOA
- 750
- Frequency
- Monthly
- Association Amenities
- Controlled Access, Insurance, Pool, Pet Restrictions, Trash
- Appliances
- Dishwasher, Microwave, Refrigerator, Dryer, Washer
- Pool Description
- Community, Filtered, In Ground, Association
- Fireplace Description
- Living Room
- Heat
- Central
- Cooling
- Yes
- Cooling Description
- Central Air
- View
- City Lights, Hills
- Garage Spaces Total
- 2
- Interior Features
- Attic, Walk-In Closet(s)
- Pets
- Yes - Pets Allowed
- Attached Structure
- Attached
- Number Of Units Total
- 20
Listing courtesy of Listing Agent: Anthony Borges Nazari (anthony@borgesnazari.com) from Listing Office: Coldwell Banker Realty.
Mortgage Calculator
Based on information from California Regional Multiple Listing Service, Inc. as of . This information is for your personal, non-commercial use and may not be used for any purpose other than to identify prospective properties you may be interested in purchasing. Display of MLS data is usually deemed reliable but is NOT guaranteed accurate by the MLS. Buyers are responsible for verifying the accuracy of all information and should investigate the data themselves or retain appropriate professionals. Information from sources other than the Listing Agent may have been included in the MLS data. Unless otherwise specified in writing, Broker/Agent has not and will not verify any information obtained from other sources. The Broker/Agent providing the information contained herein may or may not have been the Listing and/or Selling Agent.