19234 Mayall Street, Los Angeles, CA 91324
- $2,075,000
- 4
- BD
- 4
- BA
- 4,204
- SqFt



- List Price
- $2,075,000
- Status
- ACTIVE
- MLS#
- 26856685
- Year Built
- 1981
- Bedrooms
- 4
- Bathrooms
- 4
- Living Sq. Ft
- 4,204
- Lot Size
- 17,498
- Acres
- 0.40
- Days on Market
- 66
- Property Type
- Single Family Residential
- Style
- Traditional
- Property Sub Type
- Single Family Residence
- Stories
- Multi Level
Property Description
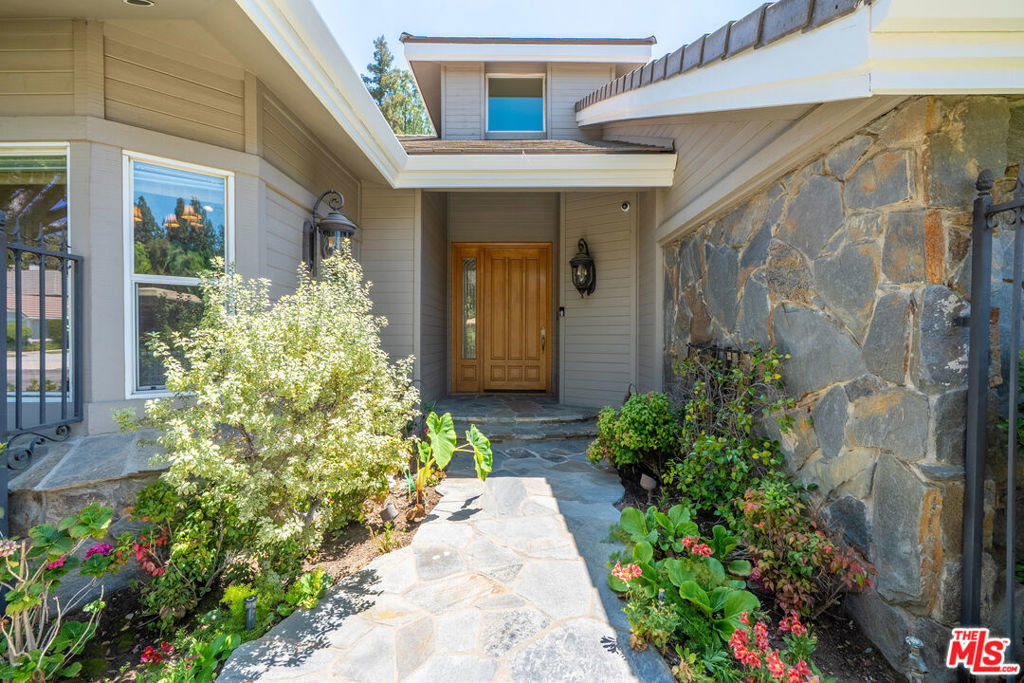
Modern California Living at Its Finest! Nestled within the exclusive Buckingham Estates community, this exceptional 4-bedroom, 4-bathroom residence offers approximately 4,204 square feet of thoughtfully designed living space on an expansive approximately 17,498-square-foot lot. Soaring ceilings, abundant natural light, and an open, flowing floor plan create an immediate sense of space and sophistication, while timeless design and contemporary amenities deliver the ideal balance of luxury, comfort, and functionality. Designed for today's lifestyle, the home features smart home integration, allowing effortless control of lighting, climate, security, and entertainment throughout the residence. Expansive living and dining areas seamlessly connect to a beautifully appointed kitchen, creating an inviting environment for everyday living, intimate gatherings, and large-scale entertaining. Step outside to your own private resort-inspired retreat, where a sparkling saltwater pool, beautifully landscaped grounds, and generous outdoor living spaces capture the essence of Southern California living. Whether enjoying a quiet morning by the pool or hosting friends and family, the backyard offers exceptional privacy and a seamless indoor-outdoor experience. Located in the highly desirable Buckingham Estates, this exceptional residence offers convenient access to premier shopping, dining, parks, and major commuter routes while providing the tranquility of one of the area's most sought-after neighborhoods. Combining architectural volume, modern technology, and resort-style amenities, this is a home designed to elevate everyday living.
Additional Information
- Appliances
- Dishwasher, Refrigerator
- Pool Description
- Fenced, Salt Water
- Fireplace Description
- Decorative
- Heat
- Central
- Cooling
- Yes
- Cooling Description
- Central Air
- View
- None
- Attached Structure
- Attached
Listing courtesy of Listing Agent: Craig White (craig.white@sothebys.realty) from Listing Office: Sotheby's International Realty.
Mortgage Calculator
Based on information from California Regional Multiple Listing Service, Inc. as of . This information is for your personal, non-commercial use and may not be used for any purpose other than to identify prospective properties you may be interested in purchasing. Display of MLS data is usually deemed reliable but is NOT guaranteed accurate by the MLS. Buyers are responsible for verifying the accuracy of all information and should investigate the data themselves or retain appropriate professionals. Information from sources other than the Listing Agent may have been included in the MLS data. Unless otherwise specified in writing, Broker/Agent has not and will not verify any information obtained from other sources. The Broker/Agent providing the information contained herein may or may not have been the Listing and/or Selling Agent.