5441 Calvin Avenue, Tarzana, CA 91356
- $3,249,900
- 5
- BD
- 6
- BA
- 4,822
- SqFt


- List Price
- $3,249,900
- Status
- ACTIVE
- MLS#
- 26856651
- Year Built
- 1974
- Bedrooms
- 5
- Bathrooms
- 6
- Living Sq. Ft
- 4,822
- Lot Size
- 23,342
- Acres
- 0.54
- Lot Location
- Back Yard, Front Yard, Lawn
- Days on Market
- 20
- Property Type
- Single Family Residential
- Style
- Traditional
- Property Sub Type
- Single Family Residence
- Stories
- Two Levels
Property Description
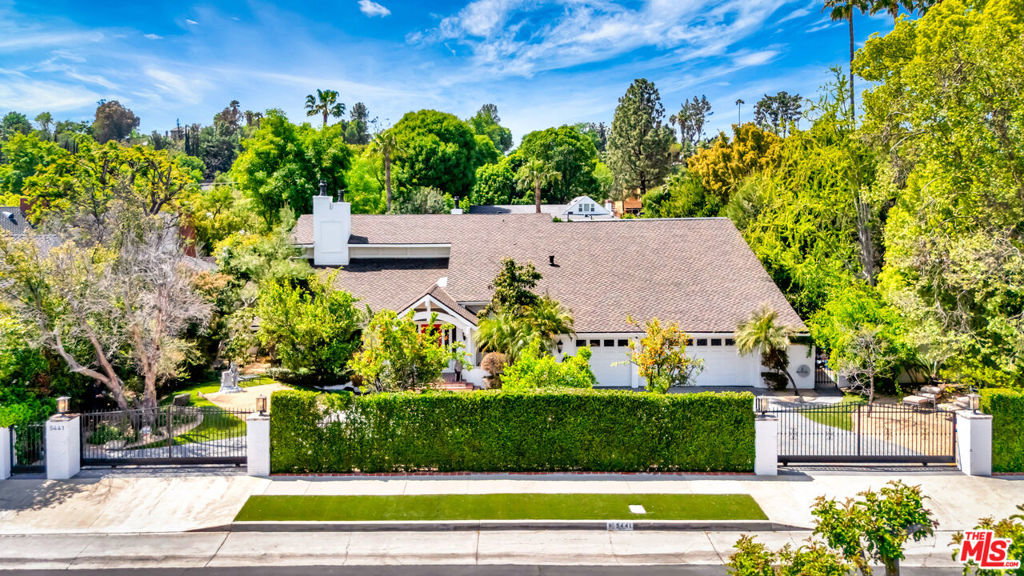
A private resort. An entertainer's dream. A rare Tarzana estate where luxury, recreation, and everyday living come together behind private gates. Set on an expansive 23,329 sq. ft. lot in one of Tarzana's most sought after neighborhoods, this exceptional gated estate offers an extraordinary blend of elegance, privacy, and resort style amenities. Designed for both grand entertaining and effortless everyday living, the property delivers a lifestyle rarely found in today's market. Featuring 5 bedrooms, 5.5 bathrooms, and a detached guest house, the home welcomes you with an open concept floor plan filled with natural light and seamless indoor-outdoor flow. At the heart of the residence is a spectacular chef's kitchen complete with an oversized center island, dual sinks, dual dishwashers, premium appliances, and extensive custom cabinetry perfectly designed for everything from intimate dinners to large scale celebrations. The home also offers a formal living room, elegant dining room, expansive family room with fireplace and wet bar, plus a private home theater highlighted by a stunning built-in aquarium that creates an unforgettable architectural centerpiece. The luxurious primary suite is its own private retreat, featuring dual spa-inspired bathrooms, oversized walk-in closets, and a personal steam room designed for ultimate relaxation. Step outside and experience your own private resort. The spectacular grounds showcase a lighted north/south tennis court, sparkling pool and spa, dry sauna, putting green, outdoor BBQ area, fire pit, sprawling lawns, flagstone patios, mature fruit trees, vegetable gardens, and multiple outdoor entertaining spaces that create the perfect Southern California lifestyle. Additional highlights include owned solar, an emergency backup generator, and two laundry rooms, offering comfort, efficiency, and peace of mind. Offering an exceptional combination of privacy, scale, luxury, and resort-caliber amenities in one of Tarzana's premier locations, this is more than a home, it's a lifestyle reserved for the fortunate few.
Additional Information
- Other Buildings
- Guest House
- Appliances
- Barbecue, Built-In, Dishwasher, Gas Cooktop, Disposal, Oven
- Pool Description
- Gunite, Heated, In Ground
- Fireplace Description
- Family Room
- Heat
- Central
- Cooling
- Yes
- Cooling Description
- Central Air
- View
- Pool
- Patio
- Rear Porch
- Garage Spaces Total
- 3
- Sewer
- Other
- Interior Features
- Ceiling Fan(s), Eat-in Kitchen, Walk-In Closet(s)
- Attached Structure
- Detached
Listing courtesy of Listing Agent: Ilia Shapiro (IShapiro15@gmail.com) from Listing Office: Rodeo Realty.
Mortgage Calculator
Based on information from California Regional Multiple Listing Service, Inc. as of . This information is for your personal, non-commercial use and may not be used for any purpose other than to identify prospective properties you may be interested in purchasing. Display of MLS data is usually deemed reliable but is NOT guaranteed accurate by the MLS. Buyers are responsible for verifying the accuracy of all information and should investigate the data themselves or retain appropriate professionals. Information from sources other than the Listing Agent may have been included in the MLS data. Unless otherwise specified in writing, Broker/Agent has not and will not verify any information obtained from other sources. The Broker/Agent providing the information contained herein may or may not have been the Listing and/or Selling Agent.