648 Wilcox Avenue, Los Angeles, CA 90004
- $1,299,000
- 3
- BD
- 3
- BA
- 1,702
- SqFt




- List Price
- $1,299,000
- Status
- ACTIVE
- MLS#
- 26856501
- Year Built
- 1973
- Bedrooms
- 3
- Bathrooms
- 3
- Living Sq. Ft
- 1,702
- Lot Size
- 61,763
- Acres
- 1.42
- Days on Market
- 20
- Property Type
- Townhome
- Style
- Traditional
- Property Sub Type
- Townhouse
- Stories
- Two Levels
Property Description
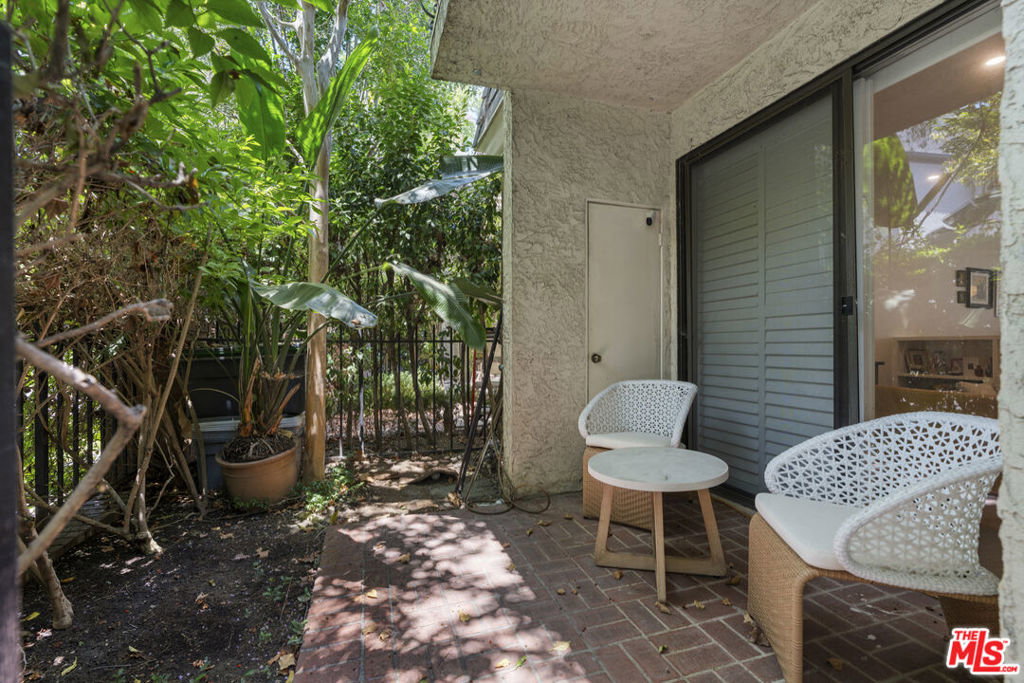
You've found the unicorn! This beautifully remodeled 3 bedroom, 2.5 bath townhouse lives like a single-family home and offers an exceptional blend of style, comfort, and convenience. Enjoy three inviting outdoor spaces, including a charming front patio, a spacious rear patio perfect for entertaining, and a private balcony off the luxurious primary suite. Inside, the open-concept floor plan features wood floors throughout. The living room, complete with custom built-in cabinetry, flows seamlessly into the dining area and stunning remodeled kitchen. Designed for both everyday living and entertaining, the kitchen boasts a large center island, high-end appliances, a sunny breakfast area, and views of the rear patio. A convenient powder room completes the main level. Upstairs, the spacious primary suite offers tranquil treetop views, a beautifully remodeled en-suite bath, and a generous walk-in closet. Two additional well-sized bedrooms share a stylishly updated bathroom, and the upstairs laundry adds everyday convenience. Additional highlights include two side-by-side parking spaces and access to the community's sunny pool. Ideally located near the Los Angeles Tennis Club, Wilshire Country Club, and the shops and restaurants of Larchmont Boulevard, this exceptional home offers the best of Los Angeles living. 3rd Street School District.
Additional Information
- HOA
- 820
- Frequency
- Monthly
- Association Amenities
- Clubhouse, Pool
- Appliances
- Dishwasher, Disposal, Refrigerator, Dryer, Washer
- Pool Description
- Community, Association
- Fireplace Description
- Decorative, Living Room
- Heat
- Central
- Cooling
- Yes
- Cooling Description
- Central Air
- View
- Park/Greenbelt
- Interior Features
- Walk-In Closet(s)
- Pets
- Yes - Pets Allowed
- Attached Structure
- Attached
- Number Of Units Total
- 36
Listing courtesy of Listing Agent: Rick Llanos (rickllanos@outlook.com) from Listing Office: Coldwell Banker Realty.
Mortgage Calculator
Based on information from California Regional Multiple Listing Service, Inc. as of . This information is for your personal, non-commercial use and may not be used for any purpose other than to identify prospective properties you may be interested in purchasing. Display of MLS data is usually deemed reliable but is NOT guaranteed accurate by the MLS. Buyers are responsible for verifying the accuracy of all information and should investigate the data themselves or retain appropriate professionals. Information from sources other than the Listing Agent may have been included in the MLS data. Unless otherwise specified in writing, Broker/Agent has not and will not verify any information obtained from other sources. The Broker/Agent providing the information contained herein may or may not have been the Listing and/or Selling Agent.