243 Montreal Street, Playa Del Rey, CA 90293
- $2,595,000
- 3
- BD
- 3
- BA
- 3,428
- SqFt






- List Price
- $2,595,000
- Status
- ACTIVE UNDER CONTRACT
- MLS#
- 26830017
- Year Built
- 1975
- Bedrooms
- 3
- Bathrooms
- 3
- Living Sq. Ft
- 3,428
- Lot Size
- 5,424
- Acres
- 0.12
- Days on Market
- 83
- Property Type
- Single Family Residential
- Style
- Mid-Century Modern
- Property Sub Type
- Single Family Residence
- Stories
- Multi Level
Property Description
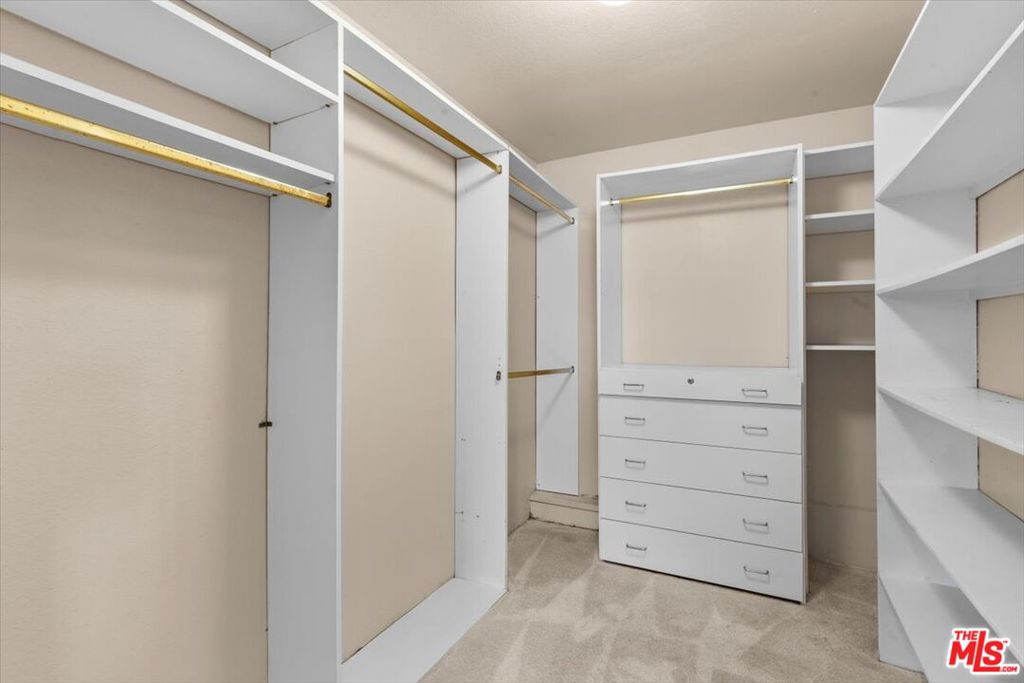
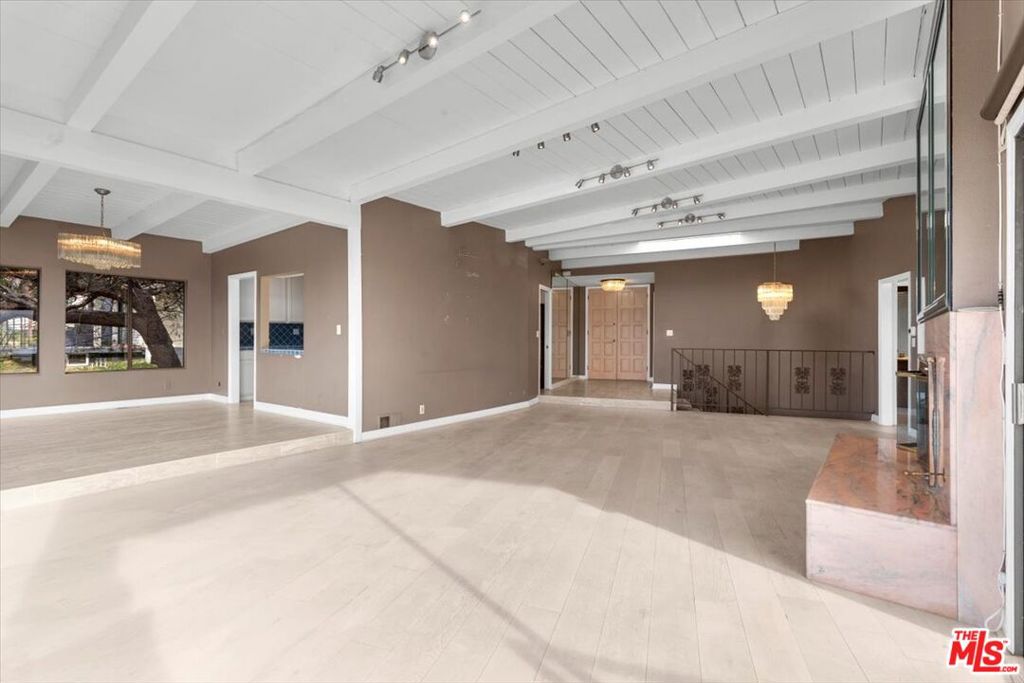
Panoramic ocean, mountain, marina, and city VIEWS!!! This is Playa del Rey living at its most captivating. From the moment you step inside, walls of glass and soaring ceilings frame a breathtaking backdrop, filling this light-drenched and spacious 3-bedroom, 3-bath home with warmth, energy, and endless inspiration, all just a short walk to the sand. Every main living space is designed to showcase the view. From the living room, dining area, den/office/bar, and both upper and lower balconies, you'll experience sweeping vistas and the refreshing ocean breeze flowing through the home. On the 4th of July, enjoy a private, panoramic fireworks show from the comfort of your own living room. The entry level welcomes you into an expansive living room with dramatic windows, high ceilings, and a striking double-sided fireplace that connects seamlessly to a flexible den, office, or bar space. A north- and west-facing balcony extends your living area outdoors. The adjacent dining room and spacious, walk-around kitchenwith island and breakfast nookoffer an ideal layout for both everyday living and entertaining. A full bath and direct access to the 2-car garage complete this level. Downstairs, you'll find three generously sized bedrooms, including a primary suite with dual vanities and separate walk-in closets, a second north- and west-facing balcony, another full bathroom, a large bonus room, and additional storage, offering flexibility for guests, work, or recreation. Step outside and you're minutes from the beach! Start your day with a walk along the shoreline, take a swim, or unwind at one of the neighborhood's beloved restaurants, then stroll home as the sun sets. With its rare combination of location, scale, and truly spectacular views, this home offers an exceptional opportunity to reimagine and design a one-of-a-kind coastal retreat. Create something extraordinary, and make it yours.
Additional Information
- Appliances
- Refrigerator, Dryer, Washer
- Pool Description
- None
- Fireplace Description
- Den, Living Room
- Heat
- Central
- Cooling
- Yes
- Cooling Description
- Central Air
- View
- Bay, City Lights, Coastline, Mountain(s), Ocean, Panoramic
- Interior Features
- Dressing Area, Utility Room, Walk-In Closet(s)
- Attached Structure
- Detached
Listing courtesy of Listing Agent: Brooke Bryant (riverwildehomes@gmail.com) from Listing Office: Estate Properties.
Mortgage Calculator
Based on information from California Regional Multiple Listing Service, Inc. as of . This information is for your personal, non-commercial use and may not be used for any purpose other than to identify prospective properties you may be interested in purchasing. Display of MLS data is usually deemed reliable but is NOT guaranteed accurate by the MLS. Buyers are responsible for verifying the accuracy of all information and should investigate the data themselves or retain appropriate professionals. Information from sources other than the Listing Agent may have been included in the MLS data. Unless otherwise specified in writing, Broker/Agent has not and will not verify any information obtained from other sources. The Broker/Agent providing the information contained herein may or may not have been the Listing and/or Selling Agent.