2007 S Ramitas Way, Palm Springs, CA 92264
- $425,000
- 2
- BD
- 3
- BA
- 1,694
- SqFt


- List Price
- $425,000
- Price Change
- ▼ $24,000 1776373591
- Status
- ACTIVE
- MLS#
- 26646473PS
- Year Built
- 1979
- Bedrooms
- 2
- Bathrooms
- 3
- Living Sq. Ft
- 1,694
- Days on Market
- 144
- Property Type
- Townhome
- Style
- Contemporary
- Property Sub Type
- Townhouse
- Stories
- Two Levels
- Neighborhood
- Canyon West Estates
Property Description
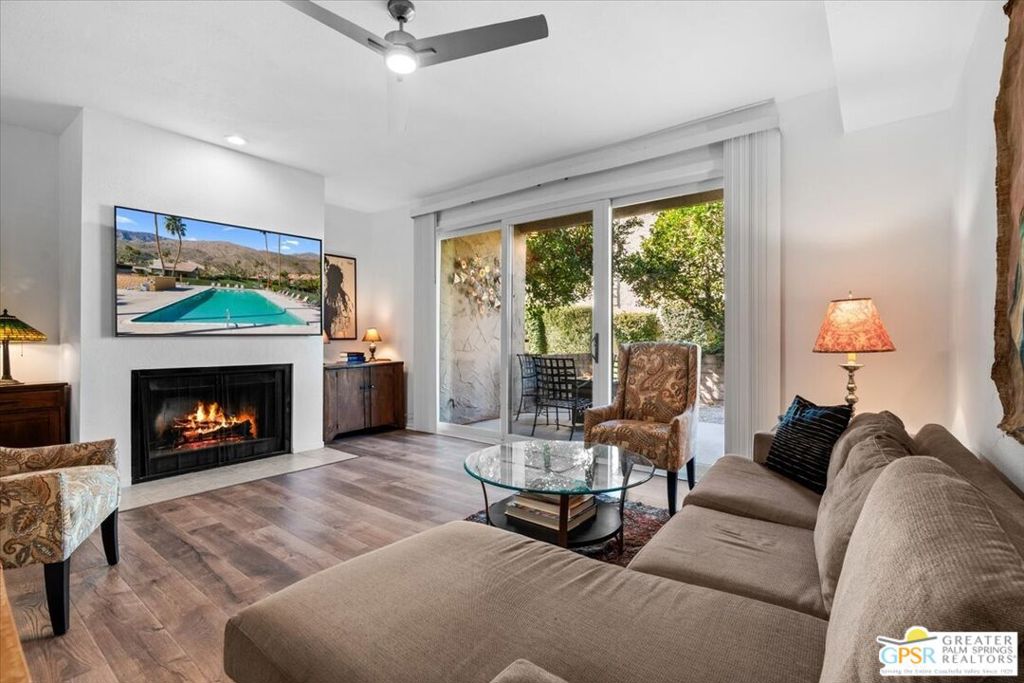
**New Buyer Incentive** Your desert retreat awaits in this spacious 2-story townhome located in South Palm Springs gated neighborhood of Canyon West Estates. Furniture to be included per inventory list. Note no furniture in primary bedroom. With a backdrop of the surrounding canyons and mountains, this upgraded 2BD/2.5BA, 1694 SF home makes the perfect setting for full-time or seasonal living. Ensuite bedrooms located on the second floor with a generous primary suite that includes a large walk-in closet, a cedar closet, fireplace, wet bar, and a balcony with views to the west mountains. Powder room, elevated dining area, upgraded kitchen located on 1st floor along with the living room that has slider access to back patio for easy al fresco dining and outdoor entertaining. Full laundry room with direct access from the attached, private 1-car garage. Improvements include full re-plumbing of home; new luxury laminate flooring on 1st floor; new sliders off living room and primary suite; new ceiling fans & outlets; new kitchen fixtures and stainless appliances, and more! An amazing opportunity to have big items done and be able to create your own desert dream home! HOA covers cable and internet, clubhouse, pools/spas, fitness center and tennis courts. Call for your appointment to view today! **Seller will credit buyer 3 years BIA Land Lease at close of escrow with accepted offer by 8/5/2026
Additional Information
- Land Lease
- Yes
- Land Lease Amount
- $4621.08
- HOA
- 798
- Frequency
- Monthly
- Association Amenities
- Clubhouse, Pool, Pet Restrictions, Recreation Room, Tennis Court(s), Cable TV
- Appliances
- Dishwasher, Microwave, Oven, Range, Refrigerator, Dryer, Washer
- Pool Description
- Community, Association
- Fireplace Description
- Gas, Gas Starter, Living Room
- Heat
- Central, Natural Gas
- Cooling
- Yes
- Cooling Description
- Central Air
- View
- Mountain(s)
- Exterior Construction
- Stucco
- Patio
- Open, Patio
- Garage Spaces Total
- 1
- Sewer
- Sewer Tap Paid
- Water
- Public
- Interior Features
- Wet Bar, Ceiling Fan(s), Separate/Formal Dining Room, Furnished, Sunken Living Room, Walk-In Closet(s)
- Pets
- Call
- Attached Structure
- Attached
- Number Of Units Total
- 82
Listing courtesy of Listing Agent: Randy Heyl (randyheyl@bdhomes.com) from Listing Office: Bennion Deville Homes.
Mortgage Calculator
Based on information from California Regional Multiple Listing Service, Inc. as of . This information is for your personal, non-commercial use and may not be used for any purpose other than to identify prospective properties you may be interested in purchasing. Display of MLS data is usually deemed reliable but is NOT guaranteed accurate by the MLS. Buyers are responsible for verifying the accuracy of all information and should investigate the data themselves or retain appropriate professionals. Information from sources other than the Listing Agent may have been included in the MLS data. Unless otherwise specified in writing, Broker/Agent has not and will not verify any information obtained from other sources. The Broker/Agent providing the information contained herein may or may not have been the Listing and/or Selling Agent.