80292 Redstone Way, La Quinta, CA 92253
- $825,000
- 3
- BD
- 3
- BA
- 1,960
- SqFt




- List Price
- $825,000
- Status
- ACTIVE
- MLS#
- 219150670DA
- Year Built
- 2023
- Bedrooms
- 3
- Bathrooms
- 3
- Living Sq. Ft
- 1,960
- Lot Location
- Close to Clubhouse, Corner Lot, Landscaped, Planned Unit Development, Sprinklers Timer, Sprinkler System
- Days on Market
- 51
- Property Type
- Condo
- Style
- Contemporary, Mediterranean
- Property Sub Type
- Condominium
- Stories
- Two Levels
- Neighborhood
- Pga West Signature
Property Description
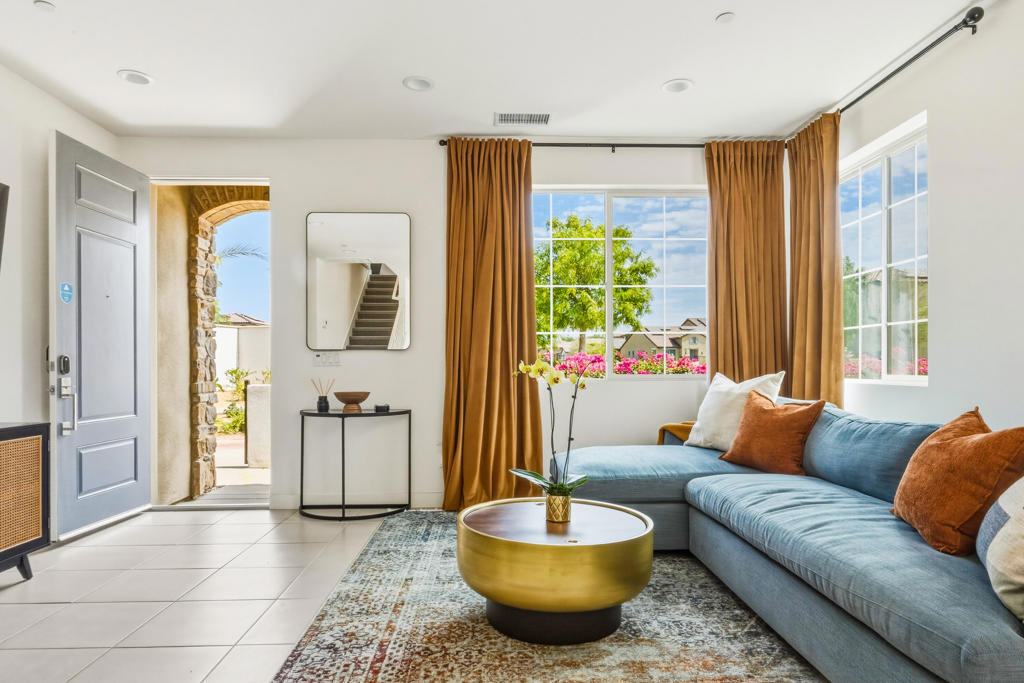
This turnkey end corner unit at PGA West's Signature Club delivers the rare combination of privacy, style, and resort-scale amenities. Spanning 1,960 square feet across two levels, the home features 3 bedrooms and 3 baths, with an upper-level built-in wet-bar that makes this layout ideal for entertaining or simply unwinding after a day on the course. The interior comes fully furnished with curated West Elm pieces throughout, giving buyers a polished, move-in-ready aesthetic without lifting a finger. Floor-to-ceiling glass draws the outdoors in, and as a corner unit, the home enjoys added natural light and a sense of openness that's hard to find elsewhere in the community. Ideally positioned adjacent to the resort-style pool, fitness center, and spa, residents step outside into hotel-caliber amenities without ever leaving the neighborhood. Solar keeps ongoing costs efficient. This home carries a proven track record as a successful vacation rental, making it a compelling option for buyers seeking income potential alongside personal use. Whether as a primary residence, a second home in the desert, or an investment property, this address puts world-class golf, the Coachella and Stagecoach music festivals, and the vibrant La Quinta lifestyle all within easy reach -- with nothing left to do but move in.HOA dues cover 24 guard gated community, cable, internet, front yard landscaping, resort pool and fitness.
Additional Information
- HOA
- 531
- Frequency
- Monthly
- Association Amenities
- Clubhouse, Controlled Access, Fitness Center, Barbecue, Pet Restrictions, Cable TV
- Appliances
- Dishwasher, Gas Oven, Gas Range, Microwave, Refrigerator, Tankless Water Heater
- Pool
- Yes
- Pool Description
- Community, Gunite, In Ground
- Heat
- Forced Air, Natural Gas
- Cooling
- Yes
- Cooling Description
- Central Air
- View
- Panoramic
- Exterior Construction
- Stucco
- Roof
- Clay
- Garage Spaces Total
- 2
- School District
- Desert Sands Unified
- Interior Features
- Breakfast Bar, Separate/Formal Dining Room, Furnished, High Ceilings, Recessed Lighting, Bar, Main Level Primary, Primary Suite, Walk-In Closet(s)
- Attached Structure
- Detached
Listing courtesy of Listing Agent: Gillian Jones (gillian.jones@theagencyre.com) from Listing Office: The Agency.
Mortgage Calculator
Based on information from California Regional Multiple Listing Service, Inc. as of . This information is for your personal, non-commercial use and may not be used for any purpose other than to identify prospective properties you may be interested in purchasing. Display of MLS data is usually deemed reliable but is NOT guaranteed accurate by the MLS. Buyers are responsible for verifying the accuracy of all information and should investigate the data themselves or retain appropriate professionals. Information from sources other than the Listing Agent may have been included in the MLS data. Unless otherwise specified in writing, Broker/Agent has not and will not verify any information obtained from other sources. The Broker/Agent providing the information contained herein may or may not have been the Listing and/or Selling Agent.