Share this with your friends


(951) 834-8780
Murrieta Pacific Real Estate & Mortgage
40530 Calle Santa Monica, Indio, CA 92203
- $659,000
- 2
- BD
- 2
- BA
- 2,147
- SqFt






- List Price
- $659,000
- Status
- ACTIVE
- MLS#
- 219150023DA
- Year Built
- 2003
- Bedrooms
- 2
- Bathrooms
- 2
- Living Sq. Ft
- 2,147
- Lot Size
- 6,970
- Acres
- 0.16
- Lot Location
- Back Yard, Landscaped, On Golf Course, Planned Unit Development
- Days on Market
- 52
- Property Type
- Single Family Residential
- Property Sub Type
- Single Family Residence
- Stories
- One Level
- Neighborhood
- Sun City Shadow Hills (30921)
Property Description
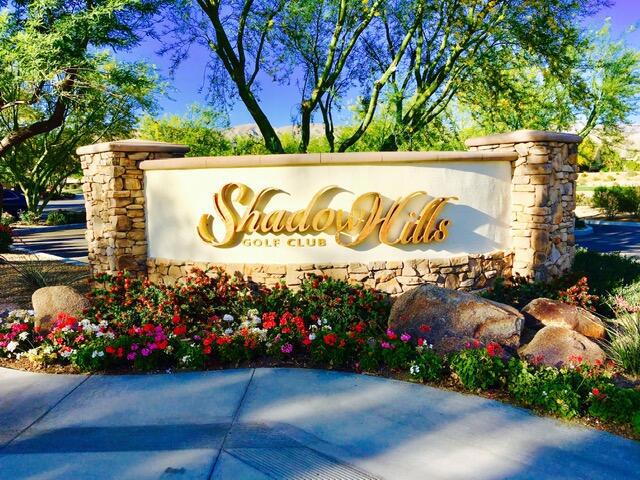

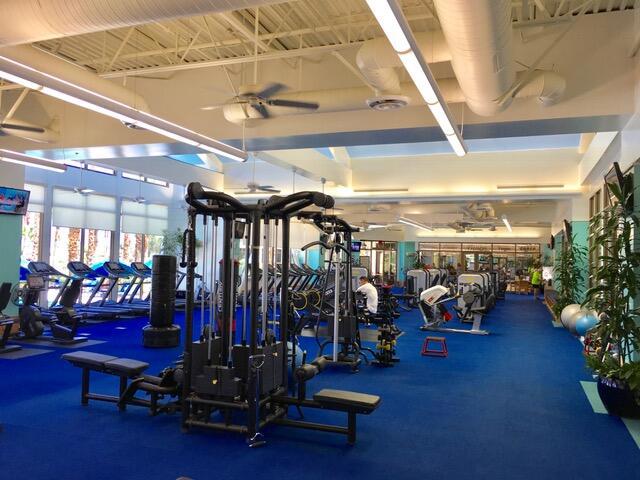
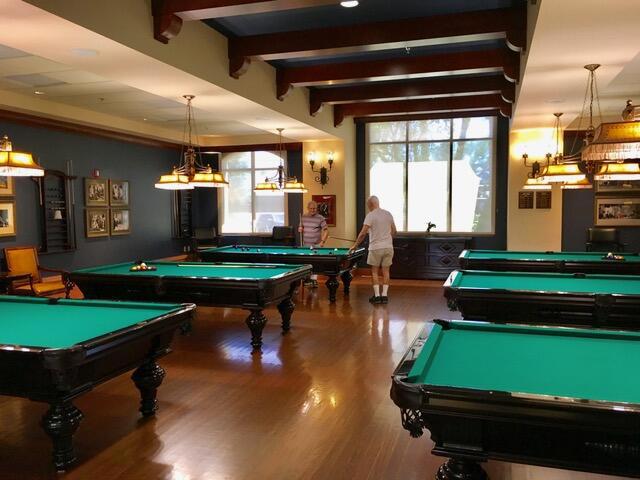
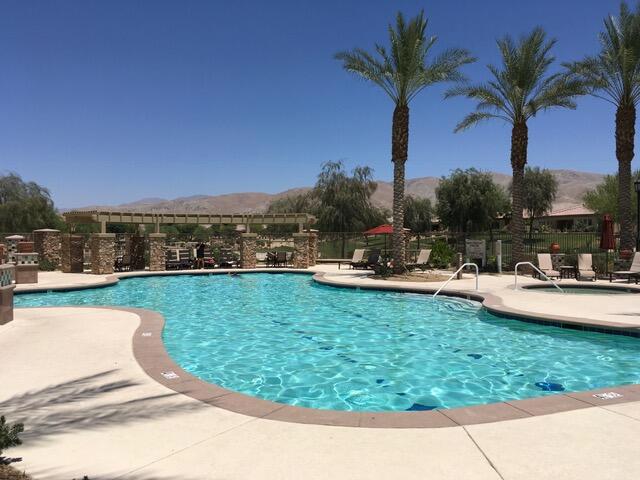
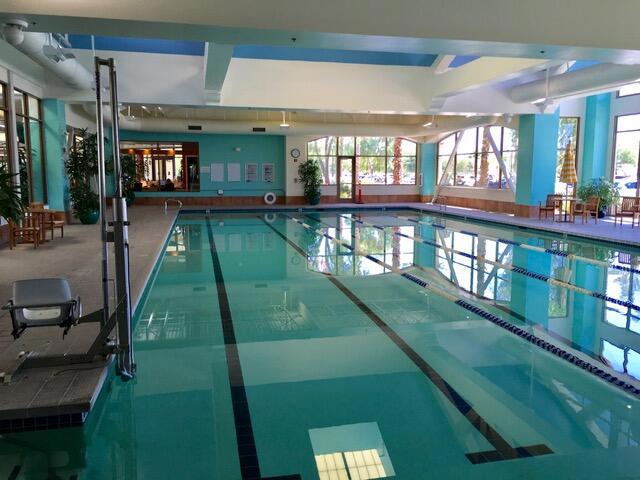
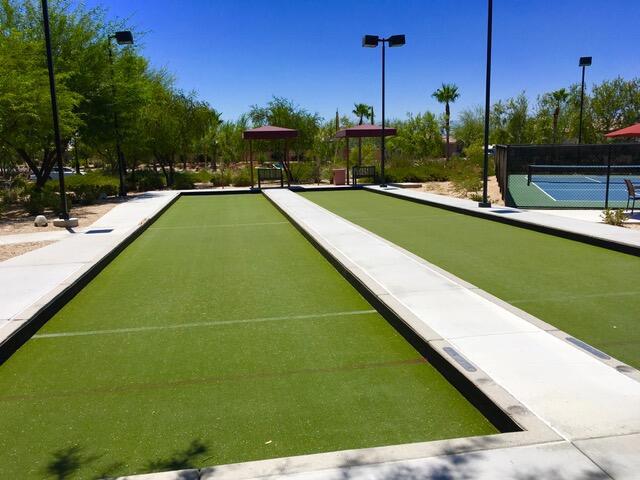
Amazing opportunity in SUN CITY SHADOW HILLS a 55+community....This move in ready home comes furnished, including a golf cart....This beautiful 2147 Sq. Ft. San Benito Model has it all... this home features 2 large bedrooms, 2 Bathrooms, plus a bunk room and an Office/Den....A large kitchen with double ovens built in Microwave, gas cook top and lots of cabinets.....This home has an eat in kitchen, a formal dining area and a wonderful counter bar for sitting, eating and visiting the cook. The rear yard has a beautiful Pool, Spa and Fire pit that overlooks the 18th tee and lake....wonderful mountain view abound...Sun City Shadow Hills offers an active lifestyle with two amazing golf courses, a state of the art fitness center, pickleball courts, tennis courts, and multiple swimming pools. There is a billiards room, a library and almost 100 clubs for your enjoyment. SCSH offers many activities including, bus excursions, dances, concerts, plays, bingo, etc. There is something for everyone here.
Additional Information
- HOA
- 398
- Frequency
- Monthly
- Association Amenities
- Billiard Room, Sport Court, Fitness Center, Golf Course, Game Room, Meeting Room, Management, Pet Restrictions, Tennis Court(s)
- Appliances
- Dishwasher, Gas Cooktop, Disposal, Gas Oven, Gas Water Heater, Microwave, Refrigerator, Self Cleaning Oven, Vented Exhaust Fan, Water To Refrigerator
- Pool
- Yes
- Pool Description
- Community, Electric Heat, In Ground, Private, Waterfall
- Heat
- Central, Forced Air, Natural Gas
- Cooling
- Yes
- Cooling Description
- Central Air, Electric
- View
- Desert, Golf Course, Mountain(s), Pool
- Exterior Construction
- Stucco
- Patio
- Concrete, Covered
- Roof
- Tile
- Garage Spaces Total
- 2
- Interior Features
- Breakfast Bar, Breakfast Area, All Bedrooms Down, Main Level Primary, Multiple Primary Suites, Utility Room
- Attached Structure
- Detached
Listing courtesy of Listing Agent: Sue Derr (suederr@bdhomes.com) from Listing Office: Bennion Deville Homes.
Mortgage Calculator
Based on information from California Regional Multiple Listing Service, Inc. as of . This information is for your personal, non-commercial use and may not be used for any purpose other than to identify prospective properties you may be interested in purchasing. Display of MLS data is usually deemed reliable but is NOT guaranteed accurate by the MLS. Buyers are responsible for verifying the accuracy of all information and should investigate the data themselves or retain appropriate professionals. Information from sources other than the Listing Agent may have been included in the MLS data. Unless otherwise specified in writing, Broker/Agent has not and will not verify any information obtained from other sources. The Broker/Agent providing the information contained herein may or may not have been the Listing and/or Selling Agent.