45376 Shaugnessy Drive, Indio, CA 92201
- $599,000
- 3
- BD
- 2
- BA
- 1,529
- SqFt






- List Price
- $599,000
- Status
- ACTIVE
- MLS#
- 219149951DA
- Year Built
- 2004
- Bedrooms
- 3
- Bathrooms
- 2
- Living Sq. Ft
- 1,529
- Lot Size
- 5,227
- Acres
- 0.12
- Lot Location
- Close to Clubhouse, Landscaped, Level, On Golf Course, Planned Unit Development
- Days on Market
- 24
- Property Type
- Single Family Residential
- Property Sub Type
- Single Family Residence
- Stories
- One Level
- Neighborhood
- Indian Springs
Property Description
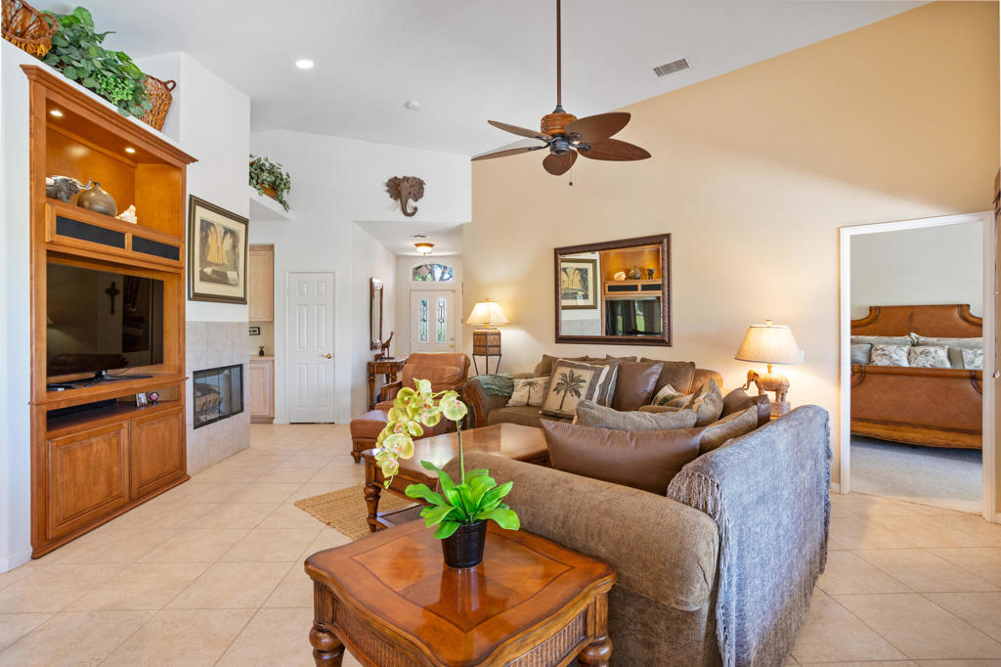
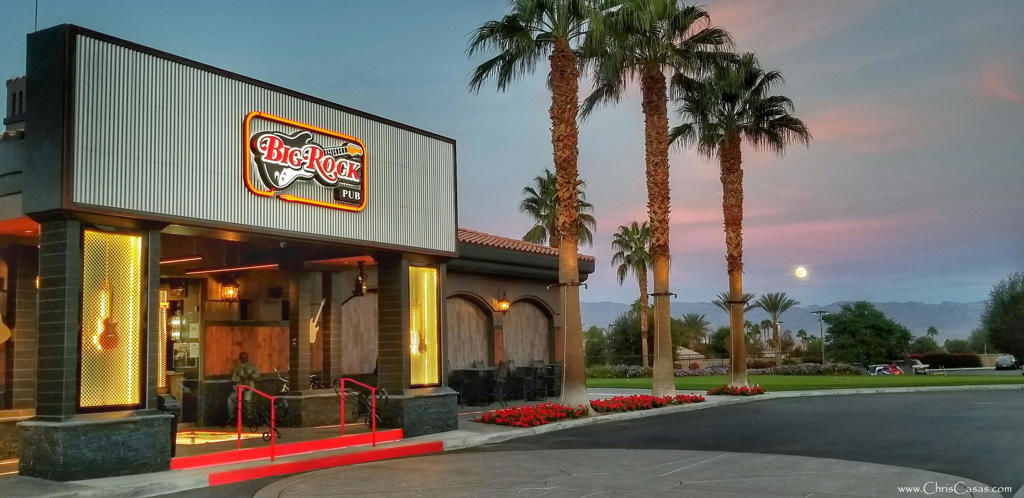
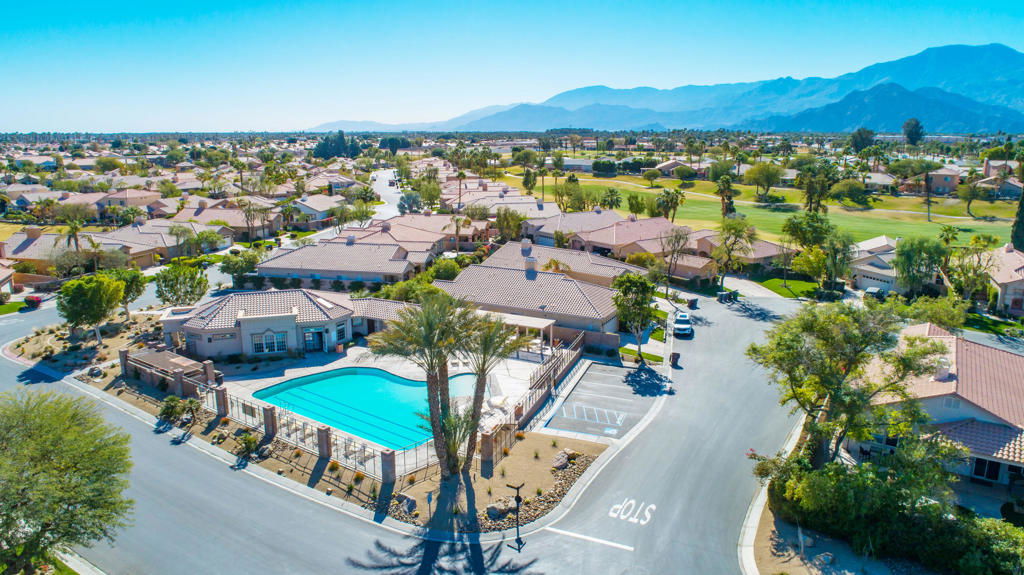
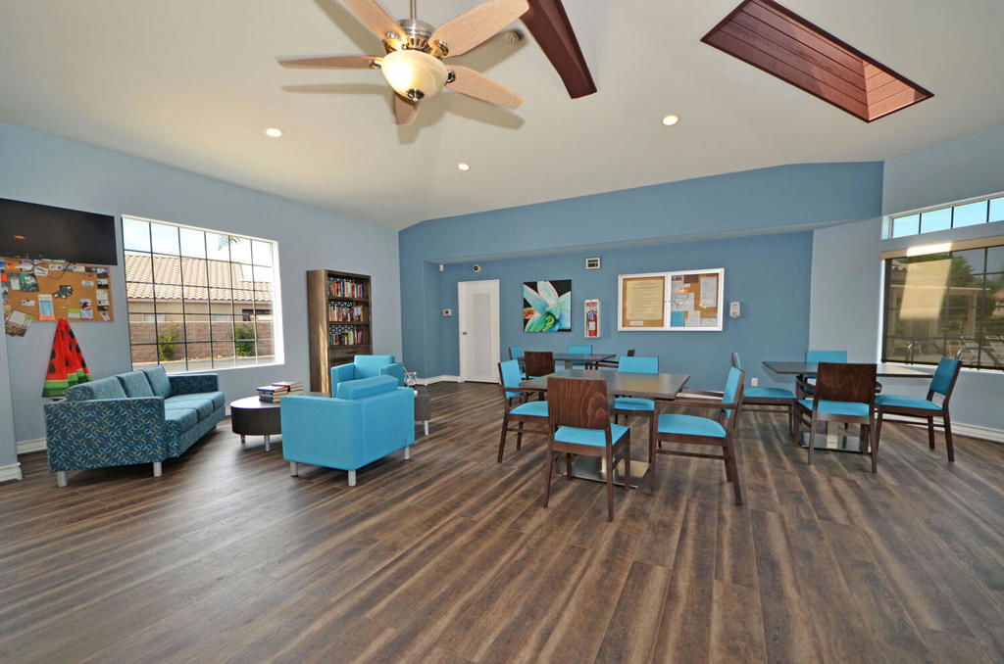
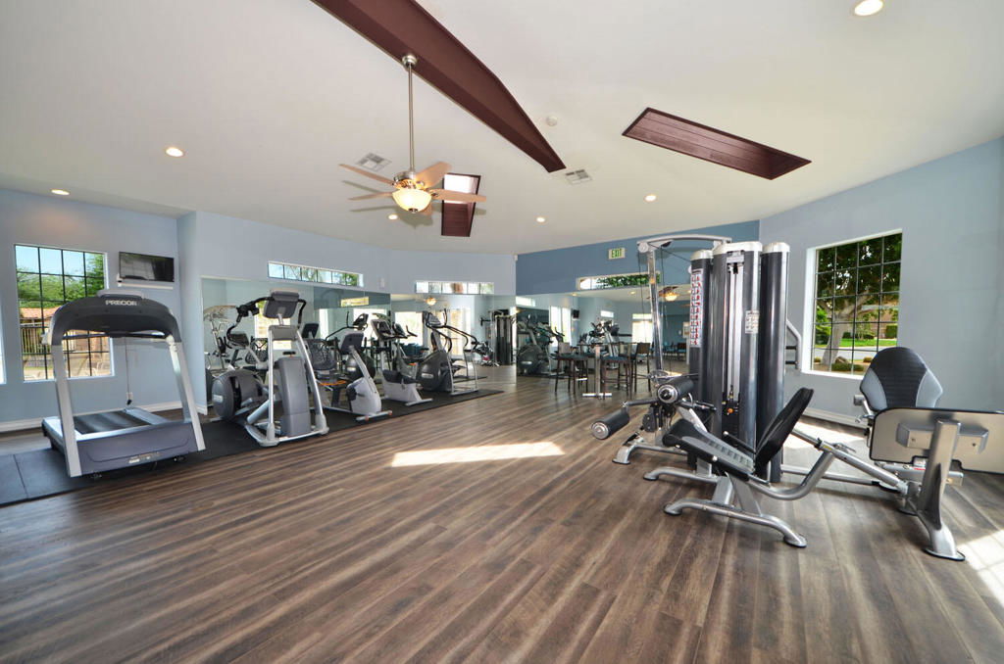
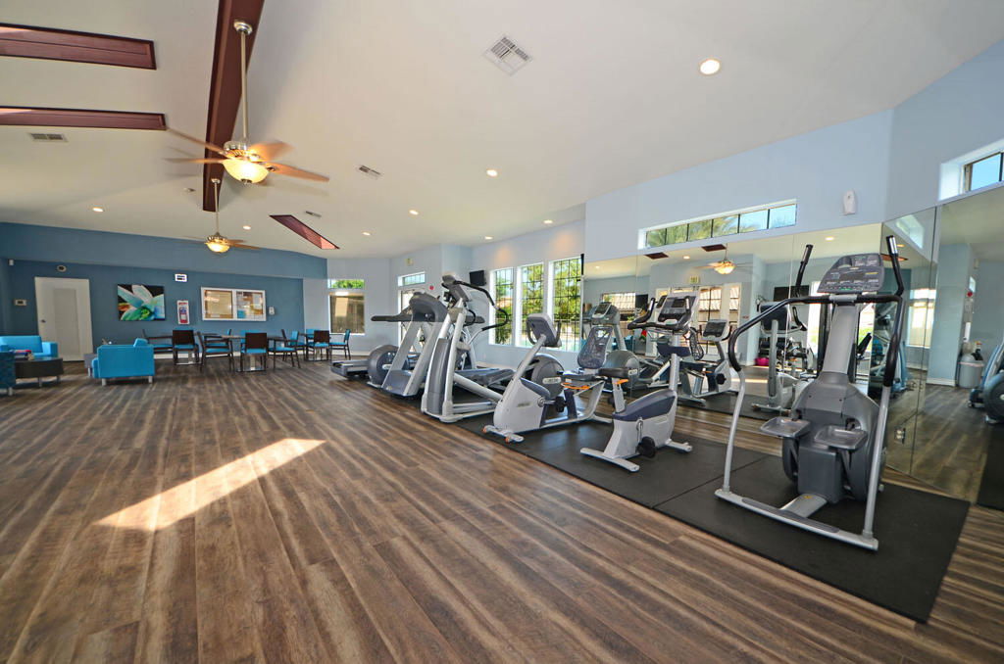
Opportunity is knocking on the 6th hole at Big Rock Golf Course. This beautifully maintained Newport floorplan delivers a lush, tree-lined green and fairway view that looks and feels like a postcard from your very own backyard that you will love coming home to!At 1,529 square feet with 3 bedrooms, this home is being offered for resale for the first time by the original owner, and it shows. Clean, well-cared-for, and sold turnkey furnished, this lightly-used second home comes move-in ready, backed by a brand new HVAC system (inside and out)!The Newport's open floorplan puts the living, kitchen, and dining spaces right at the heart of the home. The primary suite sits privately at the rear with pool and course access and views, while two additional bedrooms up front create smart separation for guests or family.Indian Springs is one of the desert's most sought-after communities, and it's easy to see why. This gated neighborhood offers 24/7 staffed entry at two main gates, front yard landscape maintenance, DirecTV, FiOS internet, and access to two resident clubs featuring heated pools, hot tubs, and fitness centers, included with the HOA. Big Rock Pub & Golf Course adds the finishing touch with great food, entertainment, and golf at prices that keep the good times going all year long!Take the virtual tour and come see it in person -- homes like this at this price point move fast.
Additional Information
- HOA
- 399
- Frequency
- Monthly
- Association Amenities
- Clubhouse, Controlled Access, Fitness Center, Golf Course, Maintenance Grounds, Picnic Area, Cable TV
- Appliances
- Dishwasher, Electric Oven, Gas Cooktop, Microwave, Refrigerator, Water To Refrigerator, Water Heater
- Pool
- Yes
- Pool Description
- Community, Gunite, Electric Heat, In Ground, Pebble, Private, Waterfall
- Fireplace Description
- Gas, Great Room, See Through
- Heat
- Electric, Forced Air, Fireplace(s), Heat Pump
- Cooling
- Yes
- View
- Golf Course, Hills, Trees/Woods
- Patio
- Concrete, Covered
- Roof
- Concrete, Tile
- Garage Spaces Total
- 2
- Interior Features
- Breakfast Bar, Separate/Formal Dining Room, Furnished, Open Floorplan, Primary Suite, Walk-In Closet(s)
- Attached Structure
- Detached
Listing courtesy of Listing Agent: Chris Casas (chris@chriscasas.com) from Listing Office: Keller Williams Realty.
Mortgage Calculator
Based on information from California Regional Multiple Listing Service, Inc. as of . This information is for your personal, non-commercial use and may not be used for any purpose other than to identify prospective properties you may be interested in purchasing. Display of MLS data is usually deemed reliable but is NOT guaranteed accurate by the MLS. Buyers are responsible for verifying the accuracy of all information and should investigate the data themselves or retain appropriate professionals. Information from sources other than the Listing Agent may have been included in the MLS data. Unless otherwise specified in writing, Broker/Agent has not and will not verify any information obtained from other sources. The Broker/Agent providing the information contained herein may or may not have been the Listing and/or Selling Agent.