75 Westlake Circle, Palm Springs, CA 92264
- $829,000
- 2
- BD
- 2
- BA
- 1,967
- SqFt





- List Price
- $829,000
- Price Change
- ▼ $30,000 1782882835
- Status
- ACTIVE UNDER CONTRACT
- MLS#
- 219140267PS
- Year Built
- 1967
- Bedrooms
- 2
- Bathrooms
- 2
- Living Sq. Ft
- 1,967
- Lot Size
- 2,613
- Acres
- 0.06
- Lot Location
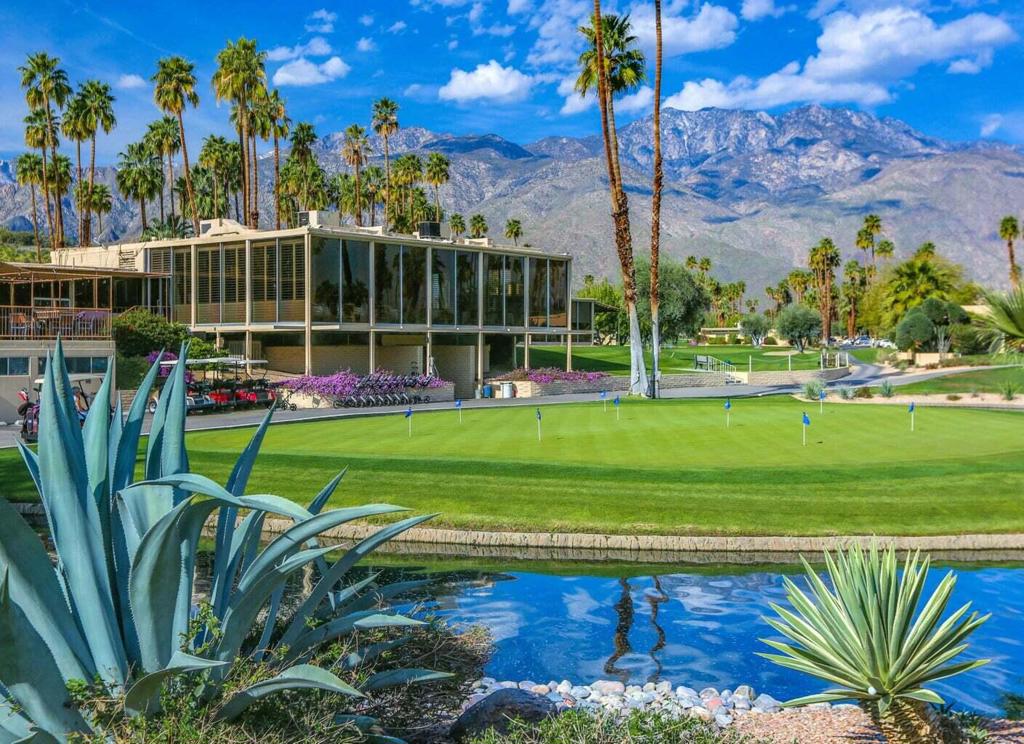
- Close to Clubhouse, Corner Lot, Cul-De-Sac, Landscaped, On Golf Course, Planned Unit Development, Waterfront
- Days on Market
- 265
- Property Type
- Condo
- Style
- Modern
- Property Sub Type
- Condominium
- Neighborhood
- Seven Lakes C.C.
Property Description

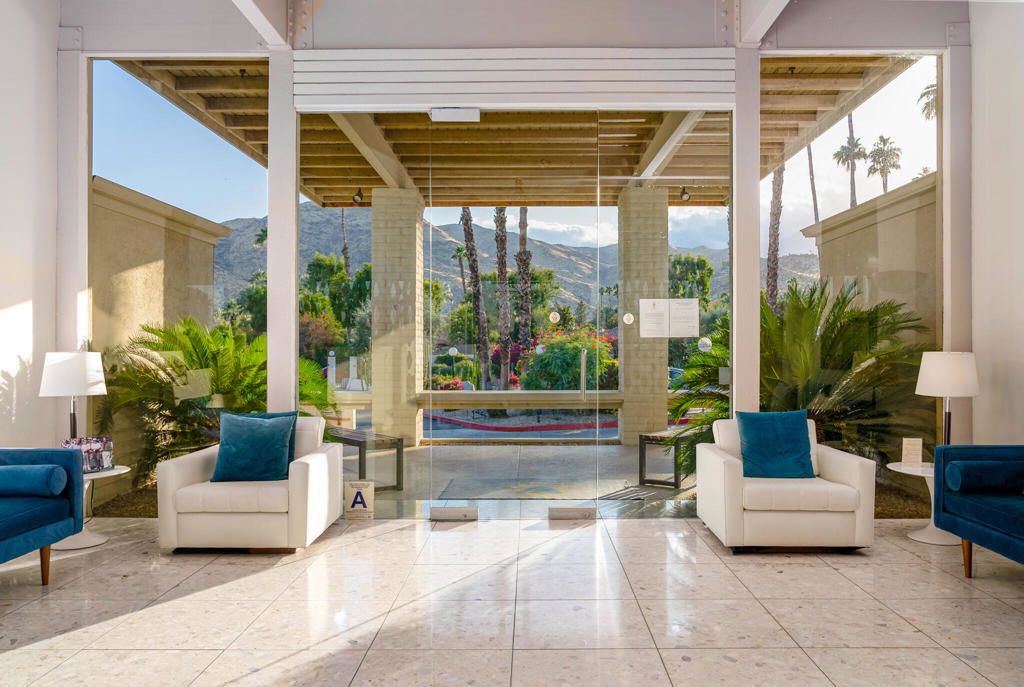
Welcome to this exceptional two-bedroom + den home, the original model home for the prestigious Seven Lakes Golf & Country Club community, established in 1967. Situated on a highly coveted cul-de-sac, this rare gem boasts direct, panoramic views of the iconic Seven Lakes fountain, with vistas extending over three lush fairways and serene lakes.Designed for ultimate indoor-outdoor living, the home's open-concept floor plan is accentuated by soaring ceilings and expansive floor-to-ceiling glass sliding doors, providing seamless access to the outdoors and breathtaking views. The updated kitchen and bathrooms blend modern finishes with the home's timeless mid-century character, offering both style and functionality. A newly replaced main waterline was completed this year, adding long-term value and peace of mind. The home's spacious private courtyard is perfect for entertaining or enjoying morning coffee, while the tranquil cul-de-sac setting ensures privacy and serenity. Just a short stroll away, the William Cody-designed clubhouse offers an unmatched social and recreational experience. Additional features include a private one-car garage and a prime location within this exclusive, gated golf community. This home offers the very best of desert living, seamlessly combining mid-century elegance with the allure of a premier golf and country club lifestyle.
Additional Information
- HOA
- 1704
- Frequency
- Monthly
- Association Amenities
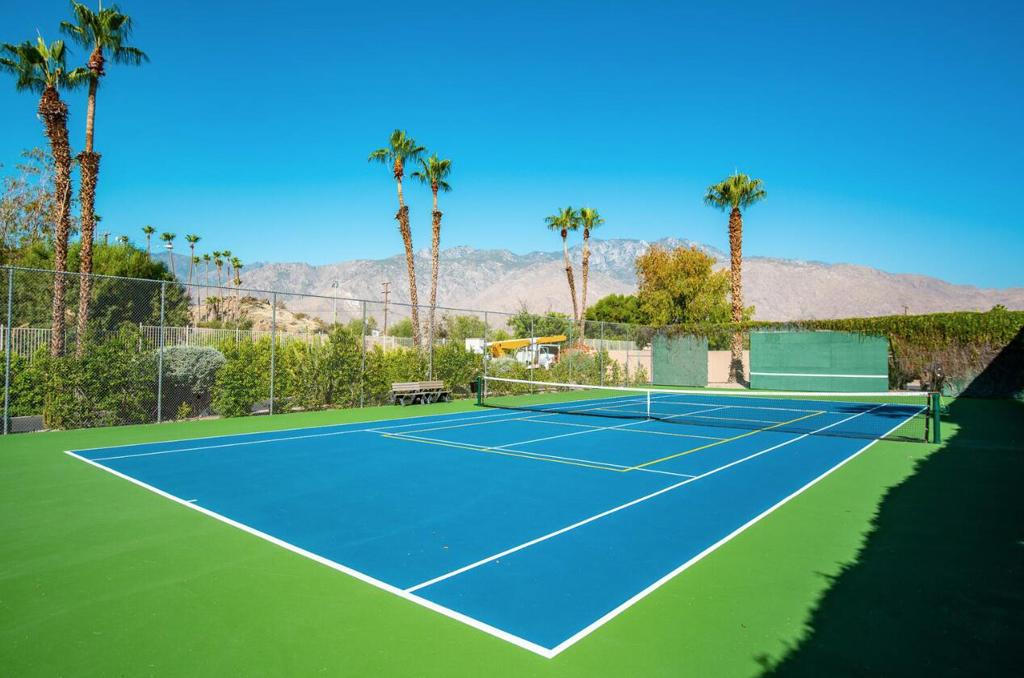
- Clubhouse, Controlled Access, Golf Course, Maintenance Grounds, Lake or Pond, Management, Meeting/Banquet/Party Room, Barbecue, Pet Restrictions, Tennis Court(s), Trash
- Pool
- Yes
- Pool Description
- In Ground, Tile
- Heat
- Central, Forced Air
- Cooling
- Yes
- Cooling Description
- Central Air
- View
- Park/Greenbelt, Golf Course, Mountain(s), Pond
- Exterior Construction
- Block, Stucco
- Patio
- Concrete
- Roof
- Foam
- Garage Spaces Total
- 1
- Interior Features
- Built-in Features, High Ceilings
- Attached Structure
- Attached
Listing courtesy of Listing Agent: Richie Usher (richie@richieusher.com) from Listing Office: Equity Union.
Mortgage Calculator
Based on information from California Regional Multiple Listing Service, Inc. as of . This information is for your personal, non-commercial use and may not be used for any purpose other than to identify prospective properties you may be interested in purchasing. Display of MLS data is usually deemed reliable but is NOT guaranteed accurate by the MLS. Buyers are responsible for verifying the accuracy of all information and should investigate the data themselves or retain appropriate professionals. Information from sources other than the Listing Agent may have been included in the MLS data. Unless otherwise specified in writing, Broker/Agent has not and will not verify any information obtained from other sources. The Broker/Agent providing the information contained herein may or may not have been the Listing and/or Selling Agent.