South End Palm Springs (334) Homes with City Lights View

South End Palm Springs (334) Homes with City Lights View

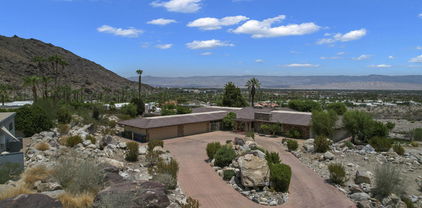
Welcome to the enchanting South End of Palm Springs, California, where stunning desert landscapes meet the vibrant charm of city life. Nestled in Riverside County, this sought-after neighborhood offers a unique blend of tranquility and accessibility, making it a perfect retreat for those looking to escape the hustle and bustle of everyday life.

One of the standout features of South End Palm Springs is its breathtaking views of the city lights, particularly stunning during sunset and twilight. Imagine unwinding on your patio, cocktail in hand, as the twinkling lights of Palm Springs come to life against the backdrop of the majestic San Jacinto Mountains. Homes in this area are designed to maximize these views, with expansive windows and outdoor living spaces that invite you to savor the picturesque scenery.

The South End is not just about beautiful homes; it’s a community that embraces an active lifestyle. Residents enjoy proximity to world-class golf courses, hiking trails, and the vibrant downtown area filled with eclectic shops, gourmet restaurants, and lively art galleries. Whether you’re exploring the local farmer’s market or soaking in the sun by your private pool, this region offers endless opportunities for leisure and enjoyment.

With its stunning homes, breathtaking views, and an inviting community spirit, South End Palm Springs is more than just a place to live; it’s a lifestyle choice. Experience the magic of desert living where every day feels like a vacation. Come discover your dream home in this captivating oasis!

Newest South End Palm Springs (334) Homes with City Lights View

$425,000
2 Beds 2 Baths 26853959PS MLS Active Status
Prime South Palm Springs. Mountain views, beautifully executed updates, and resort-style amenities define this residence at The Versailles. A comprehensive remodel reimagined the home's finishes and fixtures. Pride of ownership is evident throughout, from the kitchen and bathrooms to the thoughtful hardware and designer details. Positioned on the second level, the home enjoys panoramic views of the surrounding mountain ranges from multiple vantage points. The open-concept living area features wood-beamed vaulted ceilings, clerestory windows dressed with motorized linen window treatments, and a pair of sliding glass doors opening to the view balcony. The kitchen offers counter seating and opens effortlessly to the main living area. The two-bedroom layout is equally impressive, with both bedrooms featuring vaulted ceilings, ensuite bathrooms, and their own covered balconies with wonderful mountain views toward Smoke Tree Ranch. The primary suite includes two closets, wood-beamed ceilings, and clerestory windows, while its bath is finished with a beautifully tiled walk-in shower. The guest suite features a walk-in closet plus an additional closet with laundry hookups, along with a shower-over-tub combination. A newer HVAC system and tankless water heater add to the home's long list of improvements. Fee Land community. No land lease. Enjoy exceptional proximity to Smoke Tree Plaza (Ralphs, Ace Hardware, and the Post Office), Smoke Tree Commons (Jensen's, World Market, Petco, and Walgreens), and the legendary Purple Room, where live entertainment and Rat Pack history continue to steal the show.

2098 Normandy Court, Palm Springs

$1,795,000
3 Beds 3 Baths 219149881PS MLS Active Status
Home of actress Madchen Amick, this exceptional 3-bedroom, 3-bath residence is perched above the 10th and 11th fairways with sweeping views of the prestigious Southridge Estates and offers one of the largest and most desirable floor plans in Seven Lakes Golf & Country Club. Renowned for her collaborations with director David Lynch in Twin Peaks, as well as memorable roles in Riverdale, Stephen King's Sleepwalkers, Dawson's Creek, and American Horror Story, Amick's residence seamlessly blends iconic mid-century modern architecture with refined Hollywood contemporary design.The home welcomes you with a dramatic living room anchored by a bespoke fireplace and opening to a private handmade terrazzo-tiled leisure terrace overlooking lush fairways.The European-inspired kitchen features quartz countertops, a striated tile backsplash, and premium Sub-Zero, Wolf, and Cove appliances, complemented by a sunlit dining area.The expanded floor plan includes a custom bar and a striking media lounge accented by a Japanese Yakisugi wood feature wall. The private bedroom wing is anchored by a serene primary suite with custom jute carpeting and a spa-inspired bath finished in Italian white marble, featuring a rain shower and Victoria + Albert soaking tub. A secondary bedroom with a Murphy bed offers versatile living as a guest suite, den, or home office. The third bedroom, currently used as a fitness area, includes its own private bath.Thoughtful upgrades include owned solar, EV charging, dual-pane Fleetwood sliders, a Trane two-stage HVAC system, updated roof and electrical, whole-house water filtration with de-ionization, and a tankless water heater. A private garage completes the home.Designed by renowned architect Richard Harrison, this villa is moments from William Cody's iconic clubhouse, where residents enjoy fine dining, an active social calendar, the signature fountain, and Ted Robinson's championship 18-hole golf course. Set within Seven Lakes' 24-hour guard-gated community, it offers an effortless lock-and-leave lifestyle, equally suited as a full-time residence or desert retreat.

357 Westlake Terrace, Palm Springs

$2,395,000
3 Beds 3 Baths 219149096DA MLS Active Status
This iconic desert retreat oozes class, character and has a class one historical designation. Know as the Giannini residence, the original owners and founders of Bank of America made this their desert retreat nestled higher up in Araby Cove. Araby cove is one of the first and oldest subdivisions in South Palm Springs. The home was constructed with board formed, poured in place concrete and finely cut locally quarried stone over the concrete walls which is reminiscent of the craftsmanship from the 1880s-1930s era. The property also features a basement and bank type vault which could be a nice wine cellar. The basement stays at a cool temperature naturally through the year and has added AC in case you would like it even cooler. A large Albert Frey deck serves as a star and view gazing platform as well as a shade for the cars underneath.This could be a huge party space as well! Enter up a grand stair way to a stone porch! The porch is naturally cool being surrounded by rock and the orientation from the sun.The views from the front of the home are incredible and expansive. Enter the home thru old French doors and you are greeted with a huge original rock fireplace. The living room flows nicely into an office nook, then into a gourmet kitchen, butler pantry and coffee bar and breakfast nook.This all opens up to the lovely outdoor space surrounded by patios, a kidney shaped pool, spa and top of the line desert scape. There are outstanding views from each of the homes outside and inside viewing areas. Back inside the home we will find a large formal dining room to accompany your chefs kitchen. There is one guest bedroom and a den serviced by a jack and jill bath. The second bath on that side also able to serve the entertaining and dining areas. The other side of the home offers the primary suite with a large bath and sitting area.Also on that side is the second guest bedroom. This home has changed hands less than a handful of time in a 100 years. This is a a once in a lifetime opportunity to own a piece of history. The current owner has installed a very extensive HVAC system and added much needed insulation to keep this green friendly home cool on hot desert days!

2350 S Araby Drive, Palm Springs

$1,150,000
2 Beds 2 Baths 219149077PS MLS Active Status
Enjoy lakeside living and socializing at its absolute best in the architecturally significant Seven Lakes Golf and Country Club.Across the shimmering water and golf course, this exceptional home offers truly unparalleled sightlines to Southridge and the iconic Bob Hope estate, along with the surrounding mountains. Tucked away on a quiet cul-de-sac, the villa is steps to one of the community's swimming pools, enhancing its resort lifestyle.Originally designed by Richard E. Harrison, this 2 Bedroom, 2 Bathroom + Den has been thoughtfully reimagined and expanded. An enclosed private courtyard seamlessly extends the living environment to over 2,800 sq ft. Soaring high ceilings, a fireplace, refined architectural elements, and a formal dining room create an ideal setting for entertaining. Walls of floor-to-ceiling glass blur the line between indoors and out, allowing the lake, fairways, and mountains to become part of your daily living experience. This is an unusually large home for Seven Lakes, plus, there are 3 additional outdoor living spaces which allow you to enjoy Palm Springs' coveted al fresco lifestyle.The home has been well maintained, with important updates including a recently replaced main water line, offering peace of mind alongside its timeless design. Seven Lakes is a 24-hour guard-gated community in South Palm Springs, celebrated for its architectural pedigree and vibrant social atmosphere. Residents enjoy a William Cody-designed clubhouse featuring a private restaurant and bar, a Ted Robinson-designed golf course, 15 heated swimming pools and spas, pickleball/tennis court, electric car charging stations, and the convenience of an on-site HOA office and General Manager.

337 Westlake Terrace, Palm Springs

$4,230,000
5 Beds 7 Baths 219148782DA MLS Active Status
This may be your last chance to have a true (3.9 acres) South Palm Springs Estate .Enter thru an electric gate to the circular driveway and into one of your 2 double car garages Double Doors take to the entry with soaring ceilings and a wonderful sense of arrival as you look past the giant stone see thru fireplace to the gracious step down living room with wall to wall glass-Views ! Views! and more Views! This one of a kind property is nestled in the rocks and hillside. The guest or family wing includes 4 bedrooms and 4.5 baths with an oversized family room- all ensuite with large or walk-in closets and valley views. One suite even has small kitchenette. The primary wing includes its own sitting room, a walk- in closet over 600 sq ft and separate office area. with more beautiful Valley views. The Kitchen with large great room has another wall of glass and easy access to the mosaic pool and North South tennis court (in excellent condition). The lower level includes a large covered patio and pool ''house'' with kitchen, bath and room with closet plus additional room for storage or?This area could also be nice guest quarters. It opens to an expansive grassy areas just steps to the pool and a short walk to the tennis court . The whole outdoor area is perfect for entertaining on a very grand scale. This is a one of a kind property with few like it in Palm Springs, It is in original condition but the possibilities are endless. Must be purchased with adjacent 18.75 acres. Both properties have been surveyed andstakes are in and evident.

770 S La Mirada Road, Palm Springs

$2,695,000
5 Beds 4 Baths 26836045PS MLS Active Status
FEE LAND. NO HOA. Set above the city in Palm Springs' sought-after Araby Cove, beneath Steve McQueen's former Rimcrest residence, this private hillside villa captures sweeping views across the valley, surrounding mountains, the tram, and distant wind fields. From sunrise to the last light over the desert, the outlook shifts constantly. At night, the city glows below while the hills behind remain quiet and protected. Just 10 minutes from Palm Springs International Airport, the home offers both privacy and immediate access to the best of Palm Springs. Approximately 3,453 square feet, the home offers five bedrooms and four baths with a floor plan designed for both daily living and entertaining. Grand arched entry doors open to formal living and dining spaces with vaulted wood-beamed ceilings, multiple fireplaces, stone and quartzite flooring, and a custom open staircase. French doors throughout connect the interior to expansive outdoor terraces, balconies, pool and spa areas, and multiple places to gather or retreat. The kitchen features custom cabinetry, stone counters, gas cooktop, double ovens, breakfast nook seating, and direct views to the garden and pool terrace. A nearby family room with built-in wine storage opens seamlessly to the outdoor entertaining areas and custom barbecue space. Two guest suites are located on the main level, while the upstairs primary suite occupies a private wing with cathedral ceilings, hardwood floors, a walk-in wardrobe, spa-style bath, and balcony overlooking the valley below. Two additional guest bedrooms complete the upper floor. The property has been extensively upgraded with integrated smart home systems including cameras, alarm, Wi-Fi-enabled lighting, smart locks, thermostats, pool controls, sprinklers, and LED lighting throughout. Additional improvements include upgraded pool equipment, fire suppression system, on-demand hot water, new window treatments, and fresh interior and exterior paint. Since the last sale, the current owners have added a 55 panel (17.04 kw) solar energy system and two Tesla backup batteries, effectively eliminating the home's electric bill. Privately positioned against the hillside yet only minutes from downtown Palm Springs, dining, shopping, and hiking trails, this is a rare offering in one of South Palm Springs' most established and luxurious enclaves.

2300 S Bisnaga Avenue, Palm Springs

$899,000
2 Beds 3 Baths 26829827PS MLS Active Status
This stunning, highly upgraded condo in the desirable gated community of Cody Place offers the perfect blend of modern design and resort-style living; all framed by spectacular San Jacinto mountain views. As an end unit, this home is bathed in natural light with additional windows throughout, creating a bright, airy, and inviting atmosphere. The spacious great room and dining area are anchored by a gourmet kitchen featuring an oversized island, full-height cabinetry, stainless steel appliances, and quartz countertops with custom tile backsplash. Expansive sliding panel doors open to large covered balconies on both sides, seamlessly blending indoor and outdoor living and capturing breathtaking views from every angle. Upstairs, the primary suite serves as a private retreat with its own covered balcony and a spa-inspired bath with a generous walk-in closet. The upstairs den or office also opens to another covered balcony with unparalleled mountain and city views. The lower level features a private ensuite guest room with access to a secluded patio. Additional highlights include owned solar panels, porcelain tile and luxury vinyl plank flooring, and an attached two-car garage. Residents of Cody Place enjoy a beautifully designed clubhouse, two pools and spa, outdoor lounge and fire areas, BBQ, and a dog park; all within a secure, gated community that truly embodies Palm Springs resort living.

906 Cameron Center Drive, Palm Springs

$870,900
2 Beds 3 Baths 219147286DA MLS Active Status
NEW BUILD LUXURY TOWNHOME with Palm Springs mere minutes from your front door! A bike ride, a stroll, or a moment's drive down Palm Canyon Drive and you are there! MOVE-IN READY with special Seller arranged financing available. FEE SIMPLE OWNERSHIP (not on leased land) and all the modern conveniences of new home construction, including an owned Solar system. Located in the new home community of Elan, visually framed by the breathtaking San Jacinto Mountains, this 2 Bedroom, 2.5 Baths and 2 car garage townhome boasts many interior upgrades, including a Modern Stair Rail, upgraded tile flooring on the first floor, large quartz waterfall edged kitchen island including bar seating. Thermofoil cabinets with soft maple interiors and Custom finish throughout home, includes soft close drawers and cabinets, full custom backsplash in kitchen, Stainless steel Bosch appliance package with free standing gas range with 6 burners, pyramid wall canopy hood, built -in Bosch microwave, dishwasher and single basin stainless-steel sink. Prewired for Whole house WI-FI with 2 access points, recessed lighting upgrades in all living areas, upstairs Laundry Room. Voluminous 9' and 10' ceilings, superb quality Milgard windows, fully insulated 2-car garage with steel roll up garage door, WI-FI garage door opener, including camera and Amazon MyQ/key. Ring doorbell included, pre-wired for ceiling fans in all living areas, pre-wired for a pair of speakers in the Great Room and upper deck. Private patio at first level and balcony off of all upstairs bedrooms. Pictures are of the model home for this floor plan and not the home offered for sale. Community amenities include a resort style community pool, dog park and bocce ball court.

706 Obsidian Loop E, Palm Springs

Start Your Search

Based on information from California Regional Multiple Listing Service, Inc. as of . This information is for your personal, non-commercial use and may not be used for any purpose other than to identify prospective properties you may be interested in purchasing. Display of MLS data is usually deemed reliable but is NOT guaranteed accurate by the MLS. Buyers are responsible for verifying the accuracy of all information and should investigate the data themselves or retain appropriate professionals. Information from sources other than the Listing Agent may have been included in the MLS data. Unless otherwise specified in writing, Broker/Agent has not and will not verify any information obtained from other sources. The Broker/Agent providing the information contained herein may or may not have been the Listing and/or Selling Agent.