Rancho Santa Fe (92067) Homes with One Level Stories

Rancho Santa Fe (92067) Homes with One Level Stories

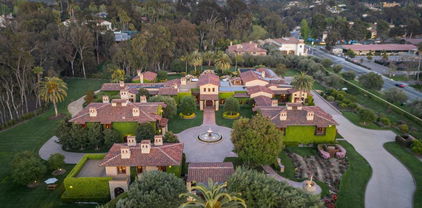
Welcome to Rancho Santa Fe, a picturesque gem nestled in the heart of San Diego County, California. Renowned for its lush landscapes, equestrian trails, and a vibrant community, this charming enclave offers an exceptional lifestyle that seamlessly blends luxury with tranquility. The zip code 92067 encompasses some of the most sought-after real estate in the region, attracting those who appreciate the finer things in life.

Rancho Santa Fe is characterized by its stunning one-level story homes, which provide both elegance and convenience. These single-story residences are designed to cater to a variety of lifestyles, from families seeking spacious living to retirees desiring easy accessibility. With expansive layouts and beautifully landscaped yards, these homes offer a perfect setting for indoor-outdoor living, making them ideal for entertaining guests or enjoying peaceful evenings under the stars.

The community itself is rich in amenities, including exclusive country clubs, fine dining, and boutique shopping, all while maintaining a serene, rural atmosphere. Residents can enjoy the scenic beauty of the surrounding hills and the nearby Pacific coastline, providing endless opportunities for outdoor activities, from hiking to horseback riding.

Rancho Santa Fe is more than just a place to live; it’s a lifestyle choice that emphasizes comfort, luxury, and community. Whether you're looking to invest in a stunning one-level home or seeking a peaceful retreat, Rancho Santa Fe offers a unique blend of sophistication and charm that is hard to resist. Discover your dream home in this enchanting community today!

Newest Rancho Santa Fe (92067) Homes with One Level Stories

$4,785,000
5 Beds 6 Baths NDP2606439 MLS Active Status
Welcome to this beautifully remodeled single-story residence, nestled in the exclusive guard-gated community of The Rancho Santa Fe Farms. Set on a quiet cul-de-sac, this rare showpiece blends timeless Spanish architecture with a refined modern flair, sitting on over half an acre of flat, usable land. Inside, you’ll find five spacious bedrooms, all with private en-suite baths, a large formal living room, a gracious dining room, a stunning remodeled kitchen that opens seamlessly to a bright family room and cozy breakfast nook, plus a powder room and a generous three-car garage. The home flows effortlessly to an expansive private backyard oasis featuring a sparkling pool and spa, surrounded by mature trees and lush landscaping that ensure complete privacy and serenity. The Farms Golf Club recently completed a stunning $18 million renovation. Led by Tim Liddy, the project restored the course’s original Pete Dye character with signature bunkers, railroad-tie lake walls, and dramatic mounding, while adding new drought-tolerant turf, modern irrigation, rebuilt tees and fairways, and a state-of-the-art performance center. As a special bonus, residents with a Rancho Valencia membership enjoy exclusive gated access to the resort’s world-renowned spa, acclaimed Pony Room restaurant, and championship tennis facilities. Just moments from championship golf, fine dining, and coastal escapes, this turnkey gem delivers unparalleled elegance and lifestyle in one of Southern California’s most exclusive communities.

7825 Muirfield Way, Rancho Santa Fe

$14,000,000
5 Beds 7 Baths PV26134930 MLS Active Status
This Cliff May-inspired estate along Lago Lindo announces itself before anyone says much about it, approached by a gentle winding drive and set across from the most commanding view of the lake. Expansive, private, and beautifully composed, its greatest luxury may be how naturally life unfolds here. Completely rebuilt in 2008, the home is arranged on one level, a rare virtue at this scale. The entry sets a tone of arrival without tipping into performance, and from there the home reveals itself with ease and intelligence: intimate living and dining rooms with peaceful lake views, easy circulation, and a floorplan that understands ceremony and daily life. Just outside, a firepit area offers the simplest ritual--the end of the day, the water, the sunset, and no particular reason to be elsewhere. The big loving heart of the home--the spacious family room and chef's kitchen--opens to a covered outdoor living area with barbecue, pool, and spa. This is not a kitchen designed merely for status and looks; it is for people who cook, gather, linger, and return for one last bite. Dinner parties, casual weekends, and quiet evenings for two all feel equally at home here. Outside, the property shifts into resort mode. Lush landscaping, the covered patio, pool, and spa create an elegant private setting for entertaining, while the pool/guest house--with kitchen, bedroom, and full bath--adds gracious independence for visitors. The bedroom layout is particularly well resolved. Two secondary ensuite bedrooms enjoy lake views and are anchored by a large game and media room, creating a lively separate zone. The primary suite occupies its own wing, with an office, gym, separate water closets, two walk-in closets--both spacious, one frankly memorable--and a calm, sumptuous bedroom with direct access to the pool and spa. On the east end, another office, which could function as a fifth bedroom, is joined by an ensuite guest bedroom opening to the back patio. Neutral, richly textured finishes give the interiors sophisticated range, with enough architectural character to hold the room and enough restraint to let the next owner make it personal. Two 3-car garages provide substantial covered parking, with an additional utility vehicle garage at the rear. The appeal of this Rancho Santa Fe covenant estate is how it brings together lake views, privacy, single-level living, serious entertaining, guest independence, and ease. It is not merely large; it is deeply considered.

6533 Lago Lindo, Rancho Santa Fe

$1,990,000
2 Beds 2 Baths NDP2605912 MLS Active Status
In the heart of the historic Rancho Santa Fe Village, this rare single-story residence offers an exceptional opportunity to enjoy one of Southern California's most coveted lifestyles. Located just steps from renowned dining, boutique shopping, community events, and the charm that defines Rancho Santa Fe, the home places the very best of Village living right outside your door. Thoughtfully designed for comfort and ease, the residence offers approximately 1,890 square feet of well-proportioned living space, all on one level. Generous living areas, oversized bedroom suites, abundant natural light, and an attached two-car garage combine to create a home that is both inviting and highly functional. The seamless floor plan is ideal for those seeking the convenience and comfort of single-level living without sacrificing space or style. Beyond the Village, some of North County's most desirable coastal destinations—including Del Mar, Solana Beach, and Encinitas—are just minutes away. Enjoy the best of Southern California living, where abundant sunshine, refreshing ocean breezes, and the mature trees, rolling landscapes, and natural beauty that define Rancho Santa Fe come together to create an extraordinary setting. Whether enjoying a morning stroll through the Village, meeting friends for dinner, exploring nearby beaches, or simply embracing the relaxed elegance that makes Rancho Santa Fe so special, this home provides a unique blend of privacy, accessibility, and timeless appeal. Ideal as a primary residence, seasonal retreat, or lock-and-leave home, the property offers the rare combination of a walkable Village location, low HOA fees, and the ease of single-story living in one of California's most distinguished communities. Rarely does an opportunity arise to own a home of this caliber in such a desirable Village setting. Experience the Rancho Santa Fe lifestyle in one of the most prestigious ZIP codes in the world.

6137 Paseo Delicias, Rancho Santa Fe

$8,495,000
7 Beds 8 Baths NDP2605816 MLS Active Status
Nestled in a peaceful, private setting, this timeless residence has been thoughtfully renewed to suit contemporary family living. The gracious layout features a serene primary sanctuary, a dedicated family wing with five en-suite bedrooms, and a spacious game room enhanced by a cozy fireplace and adjoining catering kitchen. Numerous French doors create effortless flow from the main living spaces to the inviting outdoor areas. The level, fully usable 4.19 acres include a 1,081 sq. ft. two-bedroom, two-bath guest house, tennis court, gated pool, citrus and fruit orchard, and expansive lawns. This classic Covenant property sits on meticulously maintained grounds with a built-in barbecue, fireside gathering spot, and vibrant flowering gardens. Inside, the refined primary suite has been transformed into a luxurious haven featuring premium finishes, custom millwork, and marble accents. The warm, welcoming kitchen is equipped with top-tier amenities complemented by Calcutta marble countertops and custom refinished cabinetry. Formal living and dining rooms highlight exceptional craftsmanship, including detailed beamed ceilings, abundant built-in cabinetry, and an impressive carved limestone fireplace. A sunroom just off the living room provides yet another inviting space to enjoy the surrounding scenery. The charming guest cottage—complete with kitchenette, living area, and laundry—boasts plentiful windows that flood the space with natural light and frame views of the beautiful grounds. Main residence: 7,510 sq. ft. | Guest house: 1,065 sq. ft. | Garage: 950 sq. ft.

16041 Via Del Alba, Rancho Santa Fe

$5,995,000
4 Beds 5 Baths ND26106293 MLS Active Status
Perched above the newly renovated fairways of The Farms, a gated, golf community in Rancho Santa Fe, this beautiful single-story residence offers an exceptional blend of refined design, effortless indoor-outdoor living, and breathtaking views. Set on the coveted third fairway, the home enjoys both privacy and sweeping golf course vistas. Floor-to-ceiling windows provide stunning views and abundant natural light, creating a seamless connection to the surrounding landscape, throughout the home. The finished details are extraordinary, highlighting vaulted ceilings, multiple grand fireplaces, French doors, and a beautifully crafted coffered ceiling that adds depth, character, and architectural sophistication. In the primary wing, the luxurious primary suit features a cozy fireplace, and a private sitting alcove perfect for relaxing. The adjoining primary bath serves as a true spa-like retreat, featuring a custom designed soaking tub, oversized walk-in shower, pendent lighting and quartz counter-tops. In addition to the primary wing, the guest wing has 3 ensuite bedrooms allowing for guest privacy. Additionally, the home has an office, show casing a vaulted ceiling, cozy fireplace, elegant French doors, all creating a sophisticated and inspiring workspace. Flowing from the Great room is the Chef’s kitchen, featuring high-end appliances including Wolf, Miele, and Sub-Zero, complemented by quartz countertops, under-cabinet lighting, and engineered hardwood flooring, all designed for both everyday living and effortless entertaining. A walk-in pantry, dual Miele dishwashers, and two wine coolers make hosting effortless. The outdoor kitchen continues the theme of elevated living, offering a gas grill with rotisserie, quartz countertops, and refinished cabinets—perfect for al fresco dining beside the pool. Designed to impress, the home also offers a wine cellar, wet bar and Sonos surround sound system. Situated within The Farms, a gated golf community, the home is located close to shopping, dining, the coast, and the I-5. Residents also enjoy private gated access to the world-famous Rancho Valencia Resort & Spa, enhancing the lifestyle with unmatched convenience and luxury. The Farms Golf Club has just completed a comprehensive, multi-million-dollar renovation restoring and elevating its original Pete Dye design, including rebuilt fairways, greens, bunkers, and infrastructure. Please see MLS Addendum attachment for additional improvements.

7150 Saint Andrews Road, Rancho Santa Fe

$15,995,000
10 Beds 17 Baths NDP2604776 MLS Active Status
This Magnificent Compound is a one-of-a-kind Village estate set on nearly 5 fully usable, walled and double gated acres in Rancho Santa Fe. Designed and built by Sylvester Construction, this private compound offers over 20,000 sq ft of refined living space across four separate buildings, including 10+ bedrooms, 17 bathrooms and unmatched resort-style amenities. The main, single level, residence features 5 ensuite bedrooms, dual his-and-her master bathrooms with extra large walk in closets and a private outdoor area with a waterfall, formal living and dining rooms, a cherry wood paneled study, music and game rooms opening to a wine bar and climate controlled wine cellar, his and her offices, and an expansive family room with disappearing lift and glide doors that recede into the wall for seamless indoor/outdoor living. The Chef's kitchen has high end Viking appliances, four Viking ovens, a Sub-Zero refrigerator, walk in pantry and a vast center island. Additional structures include a private theater house with a coat check, full snack and drink bar and game room, a 2-story collector’s showcase building with a full gym (or fits 10 cars) and a 3 bedroom guest house upstairs, plus a detached 2BR guest house with an office and attached 2 car garage. The gym was originally built to be a high end barn and could easily be converted. There is plenty of space for a large corral and jumping area. Trails can be accessed from the property for long trail rides. Outdoors, enjoy a resort style pool with multiple waterfalls, two covered cabanas with wood burning fireplaces, an outdoor BBQ area, and tranquil courtyards surrounded by lush, mature landscaping. The entire property is run by paid solar including the pool. Inspired by ancient Italian villas and Tuscan design, this opulent estate offers total privacy, high-end finishes, and Southern California luxury at its finest.

6314 El Apajo, Rancho Santa Fe

$12,900,000
5 Beds 8 Baths NDP2603783 MLS Active Status
Timeless Resort Estate | Premier Rancho Santa Fe Location Originally built in 2006 by renowned Sylvester Homes, this single-level Tuscan-inspired estate spans nearly 13,000 sq ft on 2 flat, ultra-private acres at the end of a quiet cul-de-sac. Recently refreshed with custom interior upgrades and modern designer lighting, the home blends timeless craftsmanship with a clean, updated aesthetic—making it one of the premier entertainer’s properties on the Rancho Santa Fe market. The flexible floor plan offers 4 bedrooms in the main residence plus a detached guest villa with separate living room and bedroom. Grand-scale interiors include a stunning great room with 23-foot ceilings, exposed wood trusses, and wrought iron chandeliers, opening seamlessly to the outdoor loggia for true indoor-outdoor living. Designed for entertaining, the estate features a movie theater, walnut-paneled library, billiard room with bar and wine cellar, formal dining room with dome ceiling and butler’s pantry, exercise room, and 6-car garage. The private backyard offers a resort-style setting with expansive entertaining areas, fireplace, built-in cabinetry, bar with Sub-Zero refrigeration, and pool bath—enjoyed from nearly every room. Exceptional details throughout include hand-carved mahogany entry doors, stone finishes, custom cabinetry, stain-grade windows and doors, cedar-lined closets, and extensive wood beam work. Quiet, private, and fully usable, this is a rare opportunity to own a legacy estate in one of Rancho Santa Fe’s most desirable locations.

15878 Bella Siena, Rancho Santa Fe

$7,998,000
6 Beds 7 Baths NDP2600613 MLS Active Status
Welcome to Rancho De Los Olivos — a pristine single-level Spanish Revival estate on 2.56 west-facing acres in the heart of the Rancho Santa Fe Covenant. Custom designed and built with uncompromising craftsmanship, this single-level hacienda offers approximately 8,207 square feet of beautifully executed living space, 5 bedrooms and 5.5 baths in the main house and a sizable detached one-bedroom guest house. The gated, pebble-stone driveway leads to a striking façade of arched windows and doors, authentic Spanish tile roof, hand-troweled plaster, and lush mature landscaping. Inside: Saltillo tile floors, exposed wood beams, four wood-burning fireplaces, and custom ceiling designs. A true chef's kitchen flows to expansive entertaining grounds with a sparkling pool. The large primary bedroom offers a sitting room, fireplace, and his-and-her walk-in closets. Solar with battery backup. Four-car garage. Covenant ownership includes a Social Membership at the Rancho Santa Fe Golf Club, with the opportunity for residents to separately apply for golf and tennis memberships, while also enjoying nearly 60 miles of private equestrian and pedestrian trails. The Del Mar beaches are close by. The Covenant Roger Rowe K–8 school and four top public and several private high schools offer an excellent educational experience. Some photos have been digitally staged, for all altered and unaltered photos, visit SothebysRealty.com.

6870 La Valle Plateada, Rancho Santa Fe

$7,995,000
4 Beds 4 Baths NDP2509844 MLS Active Status
A New Construction Masterpiece Above the Clouds in the West Side Covenant of Rancho Santa Fe. Perched upon a desirable hilltop in Rancho Santa Fe, this spectacular new construction ranch estate with a modern twist was completed in 2025 and offers a top-of-the-world location, granting rare sweeping views from East to West that allow you to live in serenity among the treetops. It is a private sanctuary, a genuine West Side Covenant home, that flawlessly merges timeless craftsmanship with contemporary luxury. The 4,359 SF, single-level residence is set on 1.54 meticulously maintained acres. It delivers 4 bedrooms, 3.5 spa-inspired bathrooms, a dedicated office, and a media room, all unified by an effortless, transparent indoor-outdoor flow. The architecture masterfully blends warm natural stone, rich wood accents, and expansive walls of glass that act as art, flooding the interiors with curated light. Inside, vaulted ceilings with exposed beams soar above the open living and dining spaces. The chef’s kitchen, a study in functional elegance, pairs bespoke custom cabinetry with high-performance stone surfaces, a commanding center island, and professional-grade appliances. Thoughtful design details, including wide-plank oak flooring and meticulously curated lighting, ensure every corner of the home feels both refined and utterly comfortable. The private primary suite is a true retreat, opening directly onto the patio with restorative views across the rolling hills. Outside, the property is framed by multiple entertaining terraces and lounging areas, complete with an outdoor fireplace, the perfect settings for taking in the daily, vibrant sunsets. Beyond the main residence, amenities include an 827 SF 3-car garage and meticulously landscaped grounds designed for low-maintenance beauty. This newly built estate offers a rare combination of contemporary design, single-level ease, and an unmatched location that is just minutes from the beach, the iconic Racetrack, polo fields, world-class golf, top-rated schools, and the charming Village of Rancho Santa Fe.

15816 Via Del Alba, Rancho Santa Fe

Start Your Search

Based on information from California Regional Multiple Listing Service, Inc. as of . This information is for your personal, non-commercial use and may not be used for any purpose other than to identify prospective properties you may be interested in purchasing. Display of MLS data is usually deemed reliable but is NOT guaranteed accurate by the MLS. Buyers are responsible for verifying the accuracy of all information and should investigate the data themselves or retain appropriate professionals. Information from sources other than the Listing Agent may have been included in the MLS data. Unless otherwise specified in writing, Broker/Agent has not and will not verify any information obtained from other sources. The Broker/Agent providing the information contained herein may or may not have been the Listing and/or Selling Agent.