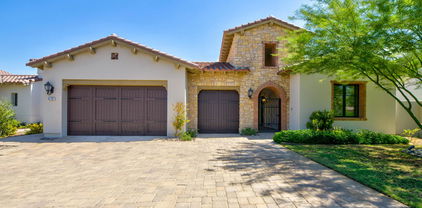
Riverside Homes with One Level Stories

Riverside Homes with One Level Stories

Welcome to Riverside County, California—a vibrant area known for its stunning landscapes, rich history, and diverse communities. Nestled in the heart of Southern California, Riverside boasts a unique blend of urban amenities and natural beauty, making it an ideal place to call home. With its warm climate and abundant sunshine, residents enjoy a plethora of outdoor activities, from hiking in the nearby mountains to exploring the picturesque parks that dot the county.

One of the most appealing housing options in Riverside County is the charming selection of one-level homes. These single-story residences offer a perfect blend of comfort and convenience, making them an excellent choice for families, retirees, and anyone seeking a low-maintenance lifestyle. With spacious layouts and open floor plans, one-level homes provide easy accessibility and a seamless flow between living spaces.

Imagine waking up to the gentle California sun filtering through your windows, enjoying your morning coffee on a private patio, or hosting friends and family in a cozy, inviting living room—all without the hassle of stairs. Many of these homes are situated in family-friendly neighborhoods, close to top-rated schools, shopping centers, and recreational facilities.

Riverside County is not just a place to live; it’s a place to thrive. With its rich cultural heritage, including the renowned Riverside Art Museum and the historic Mission Inn, there’s always something to explore. Whether you’re looking for a peaceful retreat or a lively community, Riverside County and its one-level homes offer the perfect backdrop for your next chapter. Come discover your dream home in this enchanting region today!

Newest Riverside Homes with One Level Stories

$423,000
2 Beds 2 Baths SW26200144 MLS Coming Soon Status
Welcome home to this beautifully maintained residence located in The Club, a highly sought-after gated 55+ community offering an active and enjoyable lifestyle. This home reflects true pride of ownership and is move-in ready—simply unpack and start enjoying your new home! Step inside to a welcoming interior filled with thoughtful upgrades and plenty of storage. The kitchen features granite countertops, a butcher-block island, and cabinetry with convenient glide-out shelving, making everyday cooking and entertaining a pleasure. Ceiling fans and Roman shutters are featured throughout, and the inviting living room is highlighted by a cozy fireplace, creating the perfect place to relax. You'll also appreciate the many recent improvements, including a recently replaced air-conditioning unit and furnace, replaced approximately three years ago, and a 50-gallon water heater replaced approximately two years ago. Updated bathrooms and a convenient inside laundry area add to the home's comfort and appeal. Need storage? The garage offers plenty, with built-in cabinetry to help keep everything neat and organized. And then there's the lifestyle! The Club offers an impressive array of amenities designed for recreation, relaxation, and socializing. The spacious clubhouse includes a dining and gathering area with a stage, plus a separate library and card room. Take a dip in the large swimming pool, relax in the hot tub, or enjoy pickleball, tennis, basketball, horseshoes, and shuffleboard. With numerous community activities and amenities to choose from, you can be as active or relaxed as you like. Beautifully maintained, move-in ready, and located in a community with so much to offer—this is one you'll want to see!

27832 Ruggie Road, Menifee

$998,000
3 Beds 2 Baths 219152630DA MLS Active Status
Welcome to this exceptional Rancho La Quinta C.C. home. Ideally situated on a desirable corner lot with no neighbor on one side and adjacent to a lush greenbelt. A private courtyard entry welcomes you into a beautifully appointed home offering an outstanding combination of indoor comfort and resort-style outdoor living.Professionally landscaped grounds create a private oasis featuring a sparkling pool with elevated spa and cascading waterfall. Large entertainer's patio with a custom Alumawood gazebo. An additional south-side patio includes a built-in BBQ, putting green and mature citrus trees. The interior features neutral tile flooring, neutral-tone walls and large landscape windows showcase the surrounding landscape. The living area is enhanced by a beautiful fireplace with custom mantle and hearth, complemented by custom built-in cabinetry. The primary bedroom features French doors that open to the pool and spa and feature a vanishing screen. There are custom built-ins in the primary closet and rich Acacia wood flooring. The second bedroom also features Acacia flooring. Custom window coverings including shades and shutters. Handsome raised-panel interior doors and designer lighting fixtures add a refined finishing touch. A Nest air-conditioning system provides convenient climate control. The remodeled kitchen is designed for both everyday living and entertainment, featuring slab granite countertops, custom backsplash, a large center island, stainless-steel appliances and climate-controlled wine storage. Numerous improvements have been completed within the past five years, including resurfacing of the main patio, the pool and spa refreshed with new pool tile trim, new patio furniture and covers, a new variable-speed pool pump, and an insurance-approved Moen automatic water shut-off system. The fire alarm is configured to report directly to the local fire station. Additional updates include interior paint and new baseboards, pendant lighting over the kitchen island, a new Bosch dishwasher, ceiling fans in two guest rooms, a new dining room light fixture, all-new mattress sets and new living room furniture. Furnished per Inventory List. The three-car garage features epoxy flooring and extensive built-in storage, including convenient overhead racks. A solar power system adds energy efficiency to this beautiful home. Buyer to assume lease payments and terms. Approx. $271 per month. Documented $0 energy bill from IID.

78855 Rio Seco, La Quinta

$305,000
1 Beds 1 Baths PW26200107 MLS Active Status
VIEWS. PRIVACY. LOCATION. Where else can you truly have it all? Welcome to this charming 1 bed, 1 bath condo tucked behind the gates of Palm Desert Resort Country Club (The Resorter) — a community known for its championship golf course, 32 court pickleball club and incredible amenities. This beautifully updated home offers breathtaking views of the golf course and lake, a peaceful sense of privacy, and a prime location at the heart of the community. Step inside to discover an open-concept layout with vaulted ceilings, creating an airy, spacious feel that's perfect for entertaining or relaxing. The seamless indoor-outdoor flow leads to a private patio, where you can enjoy al fresco dining while overlooking the serene lake, desert landscape, and visiting ducks and birds. Just a short walk from your door, you'll find the vibrant hub of the community: 32 pickleball courts, 5 tennis courts, 20 pools and spas, a clubhouse, café, bocce ball, and the golf starter — all within reach. Homeowners and guests enjoy access to these amenities at discounted rates. Whether you're seeking a full-time residence, weekend getaway, or short-term rental investment (yes, short-term rentals are allowed!), this property is ideally located near El Paseo, Coachella Valley concerts, Acrisure Arena, polo fields, and more. Don’t miss your opportunity to live — and play — in one of Palm Desert’s most sought-after communities.

40465 La Costa Circle W, Palm Desert

$1,050,000
3 Beds 2 Baths 219152626DA MLS Active Status
Welcome to exceptional desert living in the prestigious 55+ community of Del Webb Rancho Mirage. Ideally situated on a quiet cul-de-sac, this highly upgraded Sanctuary model occupies one of the community's most desirable **OVERSIZED ELEVATED PREMIUM LOTS**, showcasing **exceptional, picturesque western mountain views and coveted southern exposure**. Adding significant value and efficiency, the home features **SOLAR IS OWNED.**.The thoughtfully designed residence offers 2 bedrooms, 2 bathrooms, plus a versatile flex space ideal for an office, den, hobby room, or potential 3rd bedroom. The open-concept floor plan is enhanced by a **dramatic center sliding glass door**, creating seamless indoor/outdoor living and framing the spectacular desert surroundings. The elegant interior features **wood-style ceramic tile flooring throughout**, upgraded carpet and premium padding, modern glass entry door, soft arch openings, designer lighting, recessed lighting, and ceiling fans.The beautifully appointed kitchen offers **upgraded cabinetry, stainless steel appliances, and enhanced kitchen island wiring**. WALK IN PANTRY. Both bathrooms feature upgraded cabinetry, fixtures, trim, and designer backsplashes. The spacious primary suite includes a **bay window extension with a private sitting area**.Additional upgrades include an **Advanced Smart Home package** controlling the thermostat, front door and garage doors, electric blinds and sliding door shades, sliding door screens, surround sound speakers, four security cameras, additional electrical enhancements, insulated garage, smart garage controls, and washer/dryer with pedestals.The spectacular backyard is a private resort-style retreat featuring a **sparkling pool and spa, custom putting green, professionally designed landscaping and hardscape**, and an exterior gas line for a future fire pit. The elevated setting perfectly captures the mountain vistas and unforgettable desert sunsets.Del Webb Rancho Mirage offers an exceptional active-adult lifestyle with a beautifully appointed clubhouse, state-of-the-art fitness center, resort pool and spa, tennis and pickleball courts, and an extensive calendar of activities and events. **HOA dues include premium cable and internet.**A rare opportunity to experience elevated desert living with an exceptional premium lot, mountain views, **owned solar**, resort-style amenities, and extensive upgrades. **Furnishings available.**

16 Cuvee, Rancho Mirage

Start Your Search

Based on information from California Regional Multiple Listing Service, Inc. as of . This information is for your personal, non-commercial use and may not be used for any purpose other than to identify prospective properties you may be interested in purchasing. Display of MLS data is usually deemed reliable but is NOT guaranteed accurate by the MLS. Buyers are responsible for verifying the accuracy of all information and should investigate the data themselves or retain appropriate professionals. Information from sources other than the Listing Agent may have been included in the MLS data. Unless otherwise specified in writing, Broker/Agent has not and will not verify any information obtained from other sources. The Broker/Agent providing the information contained herein may or may not have been the Listing and/or Selling Agent.